This is a carousel with tiles that activate property listing cards. Use the previous and next buttons to navigate.
1/31
$665,000
This is a carousel with tiles that activate property listing cards. Use the previous and next buttons to navigate.
1/31
Property Description
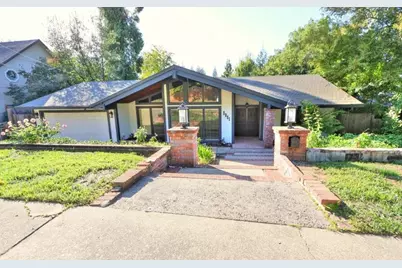
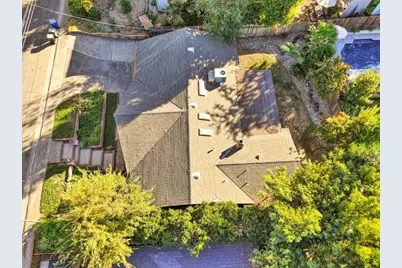
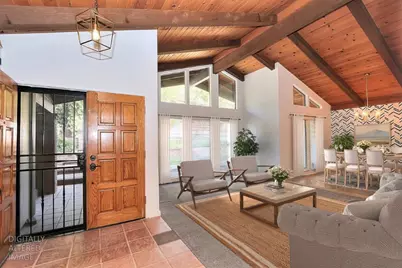
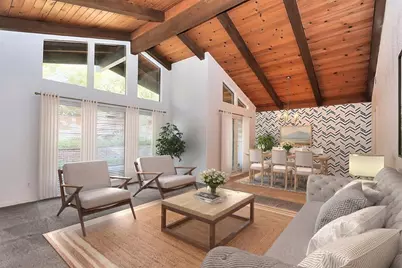
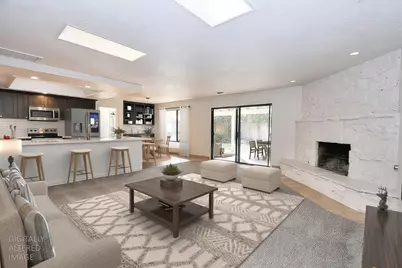
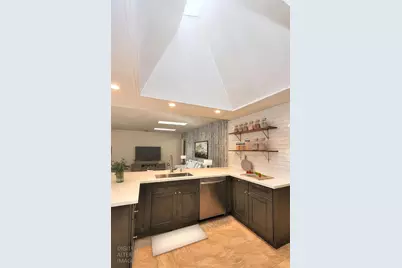
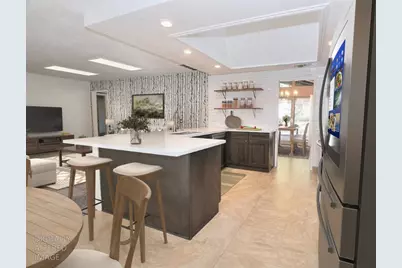
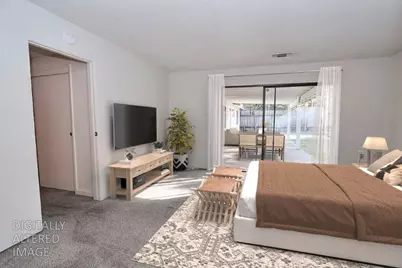
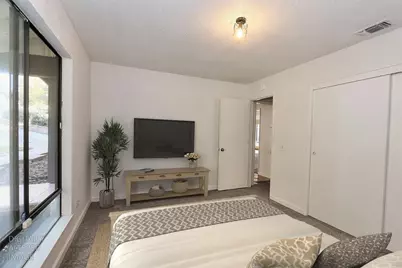
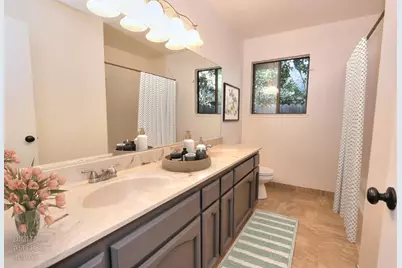
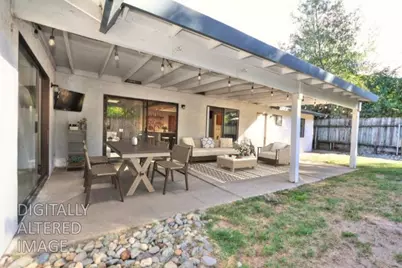
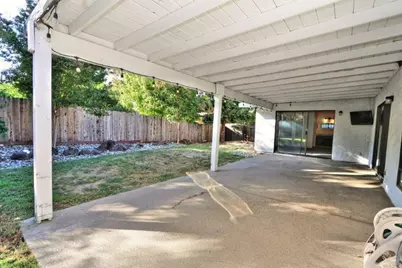
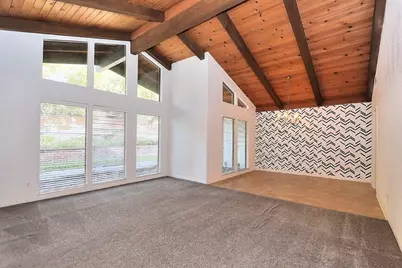
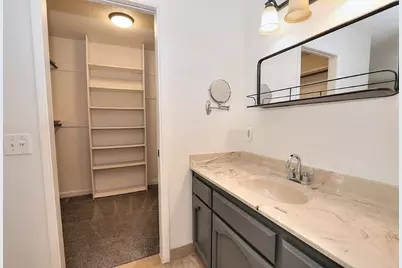
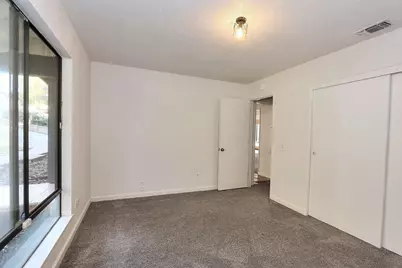
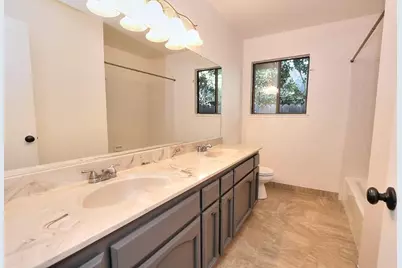
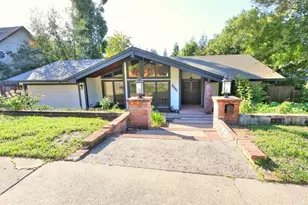
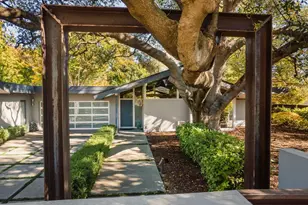
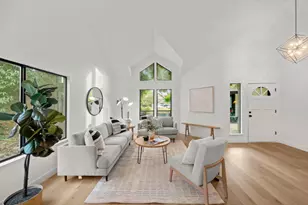
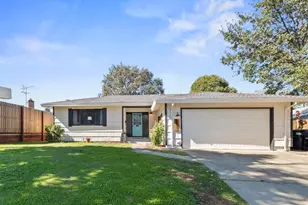
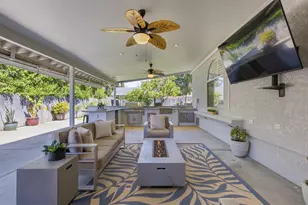
Discover the perfect harmony of mid-century modern design and ranch-style charm at 3951 New York Ave, Fair Oaks, CA. This attractive residential property stands out for its thoughtful architectural integration, offering a living experience that balances classic style with contemporary convenience. The heart of the home is an open-plan kitchen designed for seamless entertaining. It features sleek stainless steel appliances for modern efficiency, and a peninsula that anchors the space, flowing effortlessly into the main living area. The living room serves as a dramatic centerpiece, defined by soaring vaulted ceilings finished in warm wood. A fireplace provides a comfortable focal point, creating an inviting atmosphere that connects the living space to the rest of the home. The principal bedroom offers both privacy and convenience, featuring direct exterior access and a dedicated ensuite bathroom. The secondary bathroom is equally functional, equipped with a double vanity that provides ample space and utility for residents and guests alike. The remote bedromm and bath on the opposite side of the home makes a private area for Grandma or that noisy teenager. The transition from indoors to outdoors is fluid, with a covered patio that leads to a private yard ideal for alfresco dining. Whether you are enjoying a quiet evening in the outdoor living space or parking with ease in the attached garage, every element of this property is designed to support a practical and enjoyable lifestyle. Contact your agent to schedule your private tour and experience the distinctive character of 3951 New York Ave for yourself.
Full Property Details
Full Property Details for 3951 New York Ave
General
- Price: $665,000
- Status: Active
- Type: Single Family
- Source: METROLIST_Cali
- MLS ID: 226129856
- Updated: 10/22/2026
- Added to Site: 8 day(s) ago
Interior
- Rooms/Areas: Primary Bathroom, Dining Room, Family Room, Kitchen, Laundry, Living Room
- Fireplace: Yes
- Number of Fireplaces: 1
- Fireplace(s): Family Room, Wood Burning
- Appliances: Dishwasher, Disposal, Microwave, Free Standing Electric Range
- Flooring: Tile, Quartz
Rooms
Bathrooms
- Total Bathrooms: 3
- Full Bathrooms: 3
- Bathroom Features: Shower Stall(s)
- Primary Bathroom: Shower Stall(s)
Bedrooms
- Total Bedrooms: 4
- Primary Bedroom: Walk-In Closet, Outside Access
Other Rooms
- Kitchen: Quartz Counter, Kitchen/Family Combo
- Dining Room: Breakfast Nook, Dining Bar, Space in Kitchen, Dining/Living Combo
- Laundry: Gas Hook-Up, Inside Area
Parking
- Garage: Yes
- Garage Spaces: 2
- Parking: Attached, Garage Door Opener
Location
- County: Sacramento
- Cross Streets: Magnolia
- Driving Directions: From Fair Oaks Blvd, go south on New York Ave
School Information
- School District: Sacramento
- Elem School District: San Juan Unified
- Midd School District: San Juan Unified
- High School District: San Juan Unified
Heating & Cooling
- Cooling Type: Central
- Heating Type: Central
- Heating Fuel: Central
Utilities
- Sewer: Public Sewer
- Water: Public
- Utility Description: Public, Sewer In & Connected
Structural Information
- Architectural Style: Ranch
- Construction: Frame, Wood
- Basement: Yes
- Foundation: Slab
- Roof: Composition
- Windows: Dual Pane Partial
- Stories/Levels: 1
- Square Feet: 2,178
- Sq. Ft. Source: Assessor Agent-Fill
- Year Built: 1980
Lot Features
- Lot Size (Acres): 0.1873
- Lot Size (Sq. Ft.): 8,159
- Lot Dimensions: See parcel map
- Street/Road Desc.: Asphalt, Paved
- Road Maintenance: Public Maintained Road
- Irrigation System: None
- Topography: Lot Sloped
- Zoning: RD5
- Lot Description: Landscape Back, Landscape Front
- Fencing (Description): Back Yard
Disclosures and Reports
- Special Conditions: Trust
- APN: 242-0231-086-0000
Listed by River Ridge Realty
Get Pre-Approved Today
Schools
Schools serving 3951 New York Ave
School District:San Juan Unified School District
| Name | Grades | Distance |
|---|---|---|
Carmichael Elementary School 6141 Sutter Avenue, Carmichael, CA 95608 | K-5 | 2.4 mi |
John Barrett Middle School 4243 Barrett Road, Carmichael, CA 95608 | 6-8 | 1.9 mi |
Del Campo High School 4925 Dewey Drive, Fair Oaks, CA 95628 | 9-12 | 2.1 mi |
Disclaimer:
School attendance boundaries provided by ATTOM Data Solutions and are for reference only. Contact the school directly to verify enrollment eligibility.
Price & Sales History for 3951 New York Ave
Date
Details
Price
Change
Source
10/22/2026
Listed
$665,000
358.62%
MLS
1/05/1990
Sold
$145,000
—
Public Record
Disclaimer: Historical sales information is derived from public records provided by the county offices. Information is not guaranteed and should be independently verified.
Tax History
Tax History for 3951 New York Ave
Year
Property Taxes
Change
Tax Assessment
Change
2025
$3,480
—
$288,389
2%
2025
$3,480
4%
$282,735
2%
2023
$3,354
—
$277,192
2%
2023
$3,354
—
$271,758
2%
2022
$3,341
2%
$266,430
2%
2021
$3,277
1%
$261,207
1%
2020
$3,230
3%
$258,529
2%
2019
$3,148
2%
$253,461
2%
2018
$3,080
1%
$248,492
2%
2017
$3,049
7%
$243,621
2%
2016
$2,850
2%
$238,845
2%
2015
$2,802
2%
$235,258
2%
2014
$2,743
-1%
$230,650
—
2013
$2,774
—
$229,608
—
Disclaimer: Historical tax information is derived from public records provided by the county offices. Information is not guaranteed and should be independently verified.
Estimate the Cost
Estimate the Cost for 3951 New York Ave
3951 New York Avenue, Fair Oaks, CA 95628 (MLS# 226129856) is a Single Family property with 4 bedrooms and 3 full bathrooms. 3951 New York Avenue is currently listed for $665,000 and was received on October 22, 2026. Want to learn more about 3951 New York Avenue? Do you have questions about finding other Single Family real estate for sale in Fair Oaks? You can browse all Fair Oaks real estate or contact a Coldwell Banker agent to request more information.