This is a carousel with tiles that activate property listing cards. Use the previous and next buttons to navigate.
1/78
$950,000
This is a carousel with tiles that activate property listing cards. Use the previous and next buttons to navigate.
1/78
Property Description
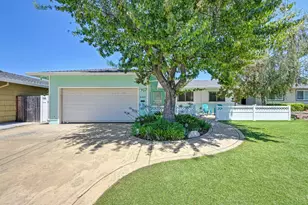
Welcome to a truly unique Old Town Fair Oaks estate, introduced by an amazing brick entry. This exceptional Tudor-style property sits on over half an acre and is located just a five-minute walk from Sailor Bar. The expansive grounds are your private oasis, featuring mature trees, diverse plant life, stone retaining walls, rock formations, and a seasonal pond, perfect for private enjoyment and outdoor exploration.The heart of the home is the open-plan chef's kitchen, appointed with newer stainless steel appliances, quartz countertops, newer cabinetry, and an expansive island that serves as a central dining bar. This space transitions seamlessly into the formal dining room, which opens through French doors onto an outdoor deck, and a spacious family room. The family room is a dramatic focal point, featuring vaulted wood-beam ceilings and a massive brick fireplace. Additionally, a formal living room with a fireplace is located conveniently off the grand staircase. The luxurious upstairs master suite provides a sanctuary with double French doors that open to a second-story deck offering expansive views. The accompanying ensuite includes a luxurious soaking tub, a walk-in shower, and a walk-in closet. The comprehensive floor plan provides three additional bedrooms, including one ideal guest or in-law suite on the main level with an attached bathroom, plus a spacious laundry room with built-in cabinents, countertop and storage. A 3-car garage with a dedicated workshop area and utility sink completes this stunning Fair Oaks home. Located near public transportation, shopping, schools and freeway!
Full Property Details
Full Property Details for 4305 Illinois Ave
General
- Price: $950,000
- Status: Active
- Type: Single Family
- Source: METROLIST_Cali
- MLS ID: 226063856
- Updated: 6/26/2026
- Added to Site: 46 day(s) ago
Interior
- Number of Rooms: 8
- Rooms/Areas: Master Bathroom, Master Bedroom, Office, Dining Room, Family Room, Kitchen, Laundry, Living Room
- Interior Features: Open Beam Ceiling, Formal Entry
- Fireplace: Yes
- Number of Fireplaces: 2
- Fireplace(s): Brick, Fireplace Insert, Living Room, Family Room
- Appliances: Gas Cook Top, Built-In Gas Oven, Gas Plumbed, Built-In Gas Range, Gas Water Heater, Hood Over Range, Dishwasher, Disposal, Microwave, Plumbed For Ice Maker, Self/Cont Clean Oven, Free Standing Gas Oven
- Flooring: Carpet, Tile, Luxury Vinyl Plank
Rooms
Bathrooms
- Total Bathrooms: 3
- Full Bathrooms: 3
- Bathroom Features: Closet, Shower Stall(s), Double Sinks, Soaking Tub, Jetted Tub, Tub, Multiple Shower Heads, Walk-In Closet
- Primary Bathroom: Closet, Shower Stall(s), Double Sinks, Soaking Tub, Jetted Tub, Tub, Multiple Shower Heads, Walk-In Closet
Bedrooms
- Total Bedrooms: 4
- Primary Bedroom: Balcony, Closet, Walk-In Closet
Other Rooms
- Living Room: 12 x 15
- Kitchen: Breakfast Area, Pantry Cabinet, Pantry Closet, Quartz Counter, Slab Counter, Island, Stone Counter, Island w/Sink, Kitchen/Family Combo
- Dining Room: Breakfast Nook, Formal Room, Dining Bar, Dining/Family Combo, Space in Kitchen
- Laundry: Cabinets, Sink, Electric, Gas Hook-Up, Ground Floor, Inside Room
Exterior
- Exterior Features: Balcony
Parking
- Garage: Yes
- Garage Spaces: 3
- Parking: Attached, Uncovered Parking Spaces 2+, Garage Facing Side, Workshop in Garage
Location
- County: Sacramento
- Cross Streets: Winding Way
- Driving Directions: Exit 50 at Hazel Go North turn left on Winding Way, Left at Illnois to 4305. House is on the Right.
- Direction Faces: East
School Information
- School District: Sacramento
- Elem School District: San Juan Unified
- Midd School District: San Juan Unified
- High School District: San Juan Unified
Heating & Cooling
- Cooling Type: Ceiling Fan(s), Central, Whole House Fan
- Heating Type: Central, Fireplace Insert, Fireplace(s), Gas
- Heating Fuel: Central, Fireplace Insert, Fireplace(s), Gas
Utilities
- Sewer: Public Sewer
- Water: Water District
- Cable Available: Yes
- Utility Description: Cable Available, Electric, Sewer In & Connected, Natural Gas Connected
Structural Information
- Architectural Style: Two Story Tudor
- Construction: Brick, Stucco, Frame, Wood
- Basement: Yes
- Foundation: Raised
- Roof: Shake
- Windows: Dual Pane Full
- Stories/Levels: 2
- Square Feet: 2,706
- Sq. Ft. Source: Assessor Auto-Fill
- Year Built: 1985
Additional Structures
- Other Structures: Shed(s)
Lot Features
- Property View: Other
- Lot Size (Acres): 0.56
- Lot Size (Sq. Ft.): 24,394
- Street/Road Desc.: Asphalt, Paved
- Road Maintenance: Public Maintained Road
- Irrigation System: None
- Topography: Lot Grade Varies, Trees Many
- Zoning: RD-2
- Lot Description: Pond Seasonal, Secluded
Disclosures and Reports
- Special Conditions: None
- APN: 246-0192-084-0000
Listed by Burke Realty Group, Inc.
Get Pre-Approved Today
Schools
Schools serving 4305 Illinois Ave
School District:San Juan Unified School District
| Name | Grades | Distance |
|---|---|---|
Earl Legette Elementary School 4623 Kenneth Avenue, Fair Oaks, CA 95628 | K-6 | 0.7 mi |
Andrew Carnegie Middle School 5820 Illinois Avenue, Orangevale, CA 95662 | 6-8 | 1.9 mi |
Bella Vista High School 8301 Madison Avenue, Fair Oaks, CA 95628 | 9-12 | 1.7 mi |
Disclaimer:
School attendance boundaries provided by ATTOM Data Solutions and are for reference only. Contact the school directly to verify enrollment eligibility.
Price & Sales History for 4305 Illinois Ave
Date
Details
Price
Change
Source
6/26/2026
Price Reduced
$950,000
-5%
MLS
5/28/2026
Listed
$1,000,000
115.52%
MLS
5/29/2001
Sold
$464,000
—
Public Record
Disclaimer: Historical sales information is derived from public records provided by the county offices. Information is not guaranteed and should be independently verified.
Tax History
Tax History for 4305 Illinois Ave
Year
Property Taxes
Change
Tax Assessment
Change
2025
$8,415
4%
$699,155
2%
2023
$8,098
—
$685,447
2%
2023
$8,098
—
$672,008
2%
2022
$8,067
2%
$658,832
2%
2021
$7,917
1%
$645,915
1%
2020
$7,803
3%
$639,293
2%
2019
$7,604
2%
$626,759
2%
2018
$7,436
1%
$614,470
2%
2017
$7,361
7%
$602,423
2%
2016
$6,876
2%
$590,612
2%
2015
$6,757
2%
$581,741
2%
2014
$6,614
21%
$570,346
22%
2013
$5,485
—
$465,829
—
Disclaimer: Historical tax information is derived from public records provided by the county offices. Information is not guaranteed and should be independently verified.
Estimate the Cost
Estimate the Cost for 4305 Illinois Ave
4305 Illinois Avenue, Fair Oaks, CA 95628 (MLS# 226063856) is a Single Family property with 4 bedrooms and 3 full bathrooms. 4305 Illinois Avenue is currently listed for $950,000 and was received on May 28, 2026. Want to learn more about 4305 Illinois Avenue? Do you have questions about finding other Single Family real estate for sale in Fair Oaks? You can browse all Fair Oaks real estate or contact a Coldwell Banker agent to request more information.