This is a carousel with tiles that activate property listing cards. Use the previous and next buttons to navigate.
1/66
$950,000 Just Listed
This is a carousel with tiles that activate property listing cards. Use the previous and next buttons to navigate.
1/66
Property Description
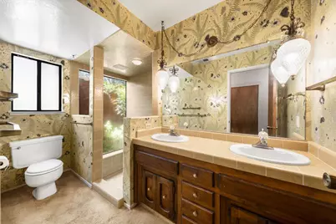
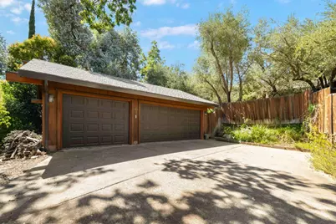
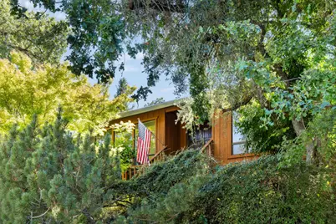
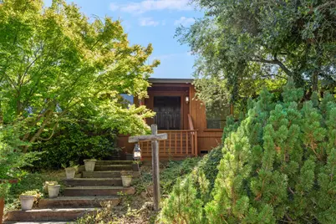
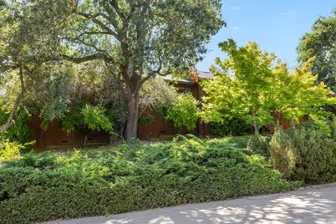

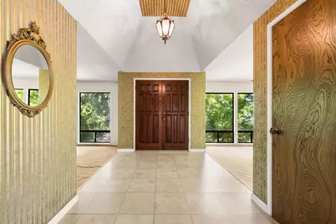
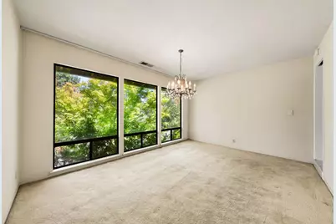
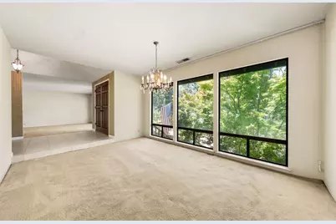
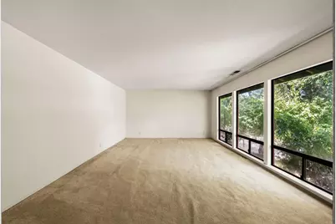
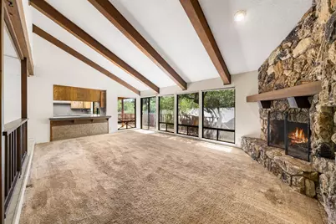
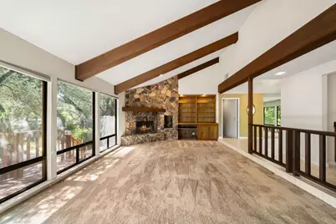
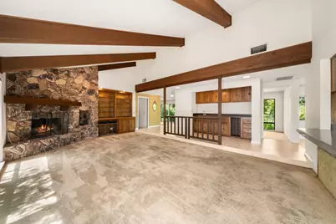
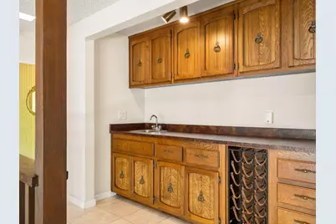
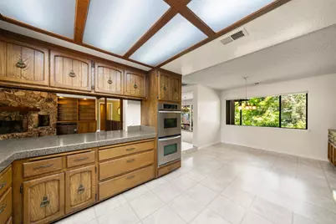
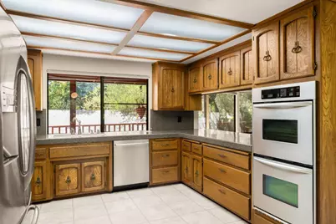
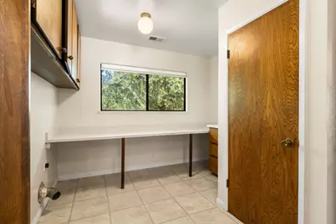
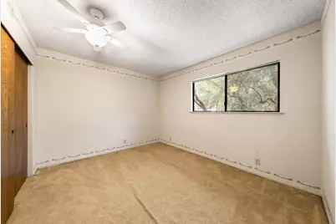
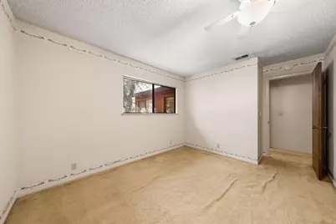
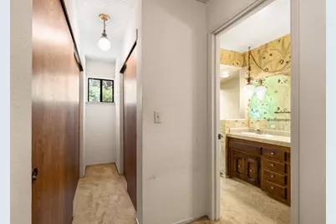
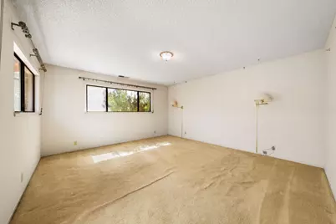
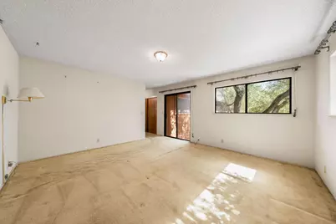
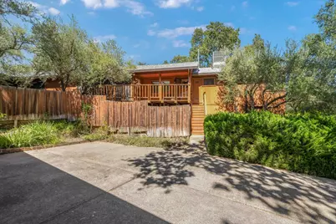
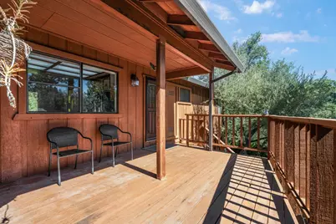
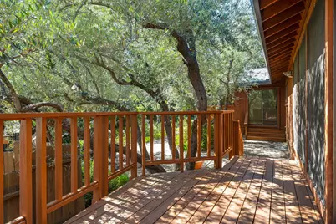
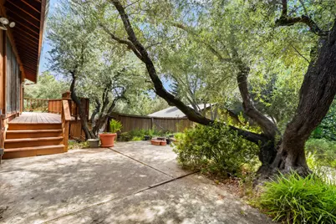
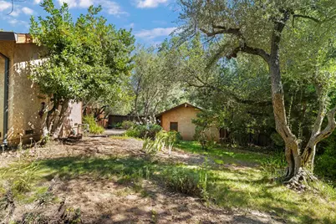
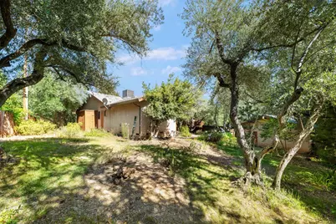
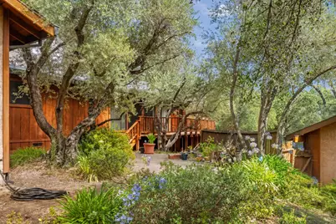
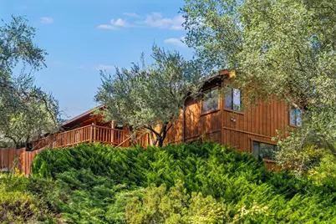
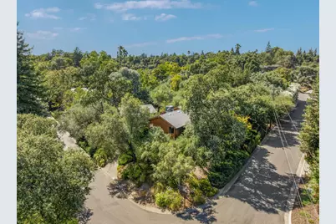
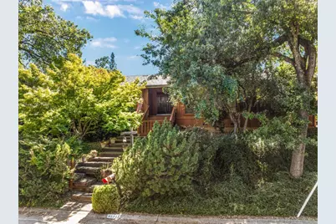
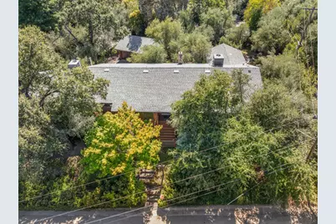
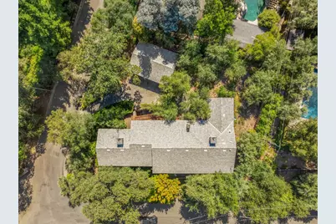
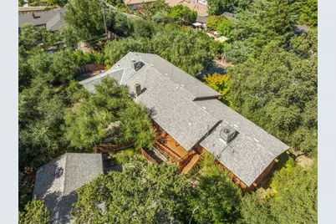
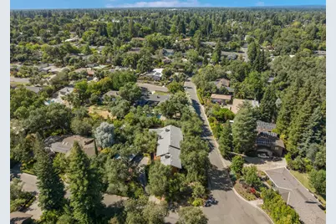
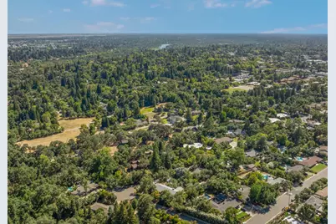
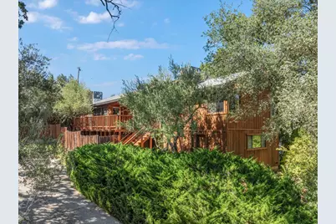
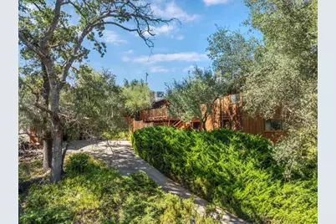
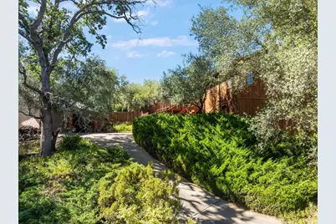
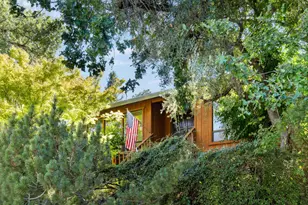
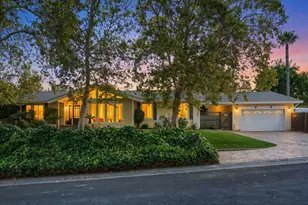
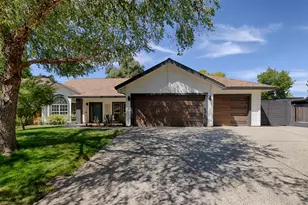
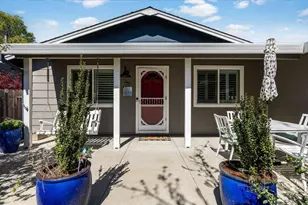
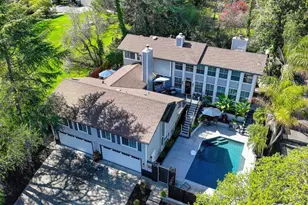
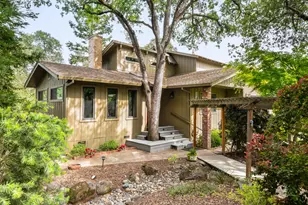
Step back in time and discover the charm and privacy of this one-of-a-kind Fair Oaks home. Tucked away in one of the area's most desirable neighborhoods with no through traffic, this 2,900+ sqft home offers 4 bedrooms, 3 bathrooms, and a peaceful treehouse setting surrounded by mature trees and wildlife. Enjoy vaulted wood-beamed ceilings, an open floor plan, formal living and dining rooms, and a spacious family room with a gas-starter fireplace and a wall of windows overlooking the private yard. The kitchen features granite countertops, stainless steel appliances and a dining area open to the family room. The oversized approx 25' x 18' 4th bedroom (currently just plywood flooring) offers potential for an in-law suite, home office or could even be split into 2 bedrooms as originally planned. Relax on the expansive back deck or enjoy the beautifully landscaped yard where over 150 perennial bulbs bloom each spring. Additional highlights include a detached 3-car garage, abundant parking, walk-in under-house storage, oversized laundry room, 4-year-old roof and HVAC, and a 4-month-old water heater. Just a short walk to Fair Oaks Village with Thursday night concerts in the park, amazing restaurants, river access and year-round community events. Ready for cosmetic updates, this home offers an incredible opportunity to make it your own in one of Fair Oaks' best neighborhoods!
Full Property Details
Full Property Details for 4501 Dietz Way
General
- Price: $950,000
- Status: Active
- Type: Single Family
- Source: METROLIST_Cali
- MLS ID: 226087595
- Updated: 7/10/2026
- Added to Site: Today
Interior
- Rooms/Areas: Master Bathroom, Master Bedroom, Dining Room, Possible Guest, Family Room, Game Room, Kitchen, Laundry, Other, Living Room
- Interior Features: Cathedral Ceiling, Open Beam Ceiling, Storage Area(s), Formal Entry
- Fireplace: Yes
- Number of Fireplaces: 1
- Fireplace(s): Family Room, Gas Starter
- Appliances: Dishwasher, Microwave, Double Oven, Electric Cook Top
- Flooring: Carpet, Linoleum
Rooms
Bathrooms
- Total Bathrooms: 3
- Full Bathrooms: 3
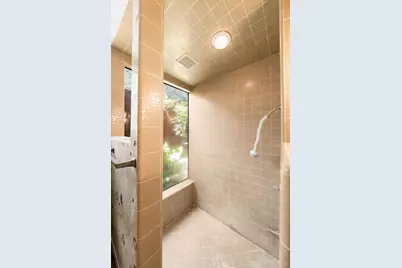
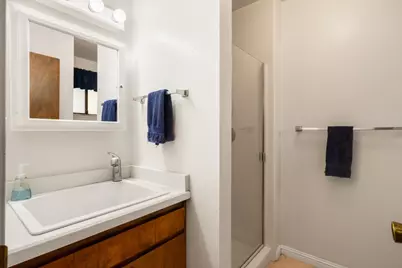
- Bathroom Features: Closet, Double Sinks, Sunken Tub, Tile, Window
- Primary Bathroom: Closet, Double Sinks, Sunken Tub, Tile, Window
Bedrooms
- Total Bedrooms: 4
- Primary Bedroom: Closet, Outside Access
Other Rooms
- Kitchen: Breakfast Area, Pantry Closet, Granite Counter, Kitchen/Family Combo
- Dining Room: Breakfast Nook, Formal Room, Dining Bar, Space in Kitchen, Dining/Living Combo
- Laundry: Cabinets, Inside Room
Parking
- Garage: Yes
- Garage Spaces: 3
- Parking: Detached, Garage Door Opener, Uncovered Parking Spaces 2+
Location
- County: Sacramento
- Subdivision: Shangrila
- Cross Streets: Shangrila
- Driving Directions: Fair Oaks Blvd to Shangrila. Turn right on Dietz from Shangrila. House is on corner of Dietz and Pollard - Front door is on Dietz.
School Information
- School District: Sacramento
- Elem School District: San Juan Unified
- Midd School District: San Juan Unified
- High School District: San Juan Unified
Heating & Cooling
- Cooling Type: Central
- Heating Type: Central, Fireplace(s), Gas
- Heating Fuel: Central, Fireplace(s), Gas
Utilities
- Sewer: Public Sewer
- Water: Public, Meter on Site, Water District
- Utility Description: Public
Structural Information
- Architectural Style: One Story
- Construction: Frame, Wood, Wood Siding
- Basement: Yes
- Foundation: Raised
- Roof: Composition
- Stories/Levels: 1
- Square Feet: 2,925
- Sq. Ft. Source: Assessor Auto-Fill
- Year Built: 1976
Lot Features
- Property View: Woods
- Lot Size (Acres): 0.41
- Lot Size (Sq. Ft.): 17,860
- Street/Road Desc.: Paved
- Road Maintenance: Public Maintained Road
- Irrigation System: Public District
- Topography: Trees Many
- Zoning: Res
- Lot Description: Corner, Private, Curb(s)/Gutter(s), Shape Regular
- Fencing (Description): Back Yard, Wood
Disclosures and Reports
- Special Conditions: None
- APN: 246-0302-004-0000
Listed by Hensler Real Estate

Get Pre-Approved Today
Schools
Schools serving 4501 Dietz Way
School District:San Juan Unified School District
| Name | Grades | Distance |
|---|---|---|
Earl Legette Elementary School 4623 Kenneth Avenue, Fair Oaks, CA 95628 | K-6 | 0.7 mi |
Andrew Carnegie Middle School 5820 Illinois Avenue, Orangevale, CA 95662 | 6-8 | 2.1 mi |
Bella Vista High School 8301 Madison Avenue, Fair Oaks, CA 95628 | 9-12 | 1.3 mi |
Disclaimer:
School attendance boundaries provided by ATTOM Data Solutions and are for reference only. Contact the school directly to verify enrollment eligibility.
Price & Sales History for 4501 Dietz Way
Date
Details
Price
Change
Source
7/10/2026
Listed
$950,000
—
MLS
Disclaimer: Historical sales information is derived from public records provided by the county offices. Information is not guaranteed and should be independently verified.
Tax History
Tax History for 4501 Dietz Way
Year
Property Taxes
Change
Tax Assessment
Change
2025
$3,271
4%
$273,306
2%
2023
$3,148
—
$267,948
2%
2023
$3,148
—
$262,695
2%
2022
$3,134
2%
$257,545
2%
2021
$3,072
1%
$252,496
1%
2020
$3,027
3%
$249,908
2%
2019
$2,949
2%
$245,008
2%
2018
$2,882
1%
$240,204
2%
2017
$2,852
7%
$235,501
2%
2016
$2,664
2%
$230,885
2%
2015
$2,617
2%
$227,417
2%
2014
$2,561
-1%
$222,963
—
2013
$2,589
—
$221,956
—
Disclaimer: Historical tax information is derived from public records provided by the county offices. Information is not guaranteed and should be independently verified.
Estimate the Cost
Estimate the Cost for 4501 Dietz Way
4501 Dietz Way, Fair Oaks, CA 95628 (MLS# 226087595) is a Single Family property with 4 bedrooms and 3 full bathrooms. 4501 Dietz Way is currently listed for $950,000 and was received on July 10, 2026. Want to learn more about 4501 Dietz Way? Do you have questions about finding other Single Family real estate for sale in Fair Oaks? You can browse all Fair Oaks real estate or contact a Coldwell Banker agent to request more information.