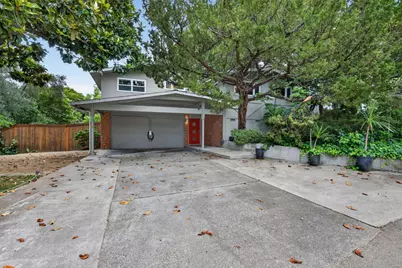
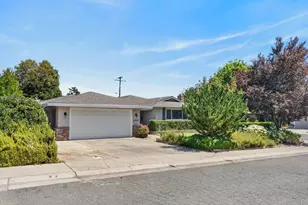
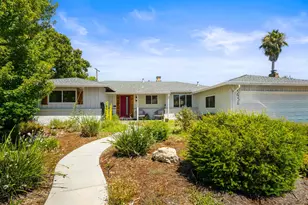
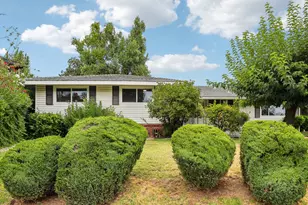
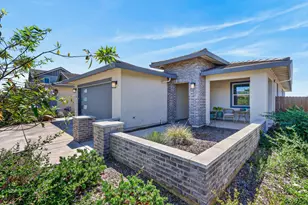
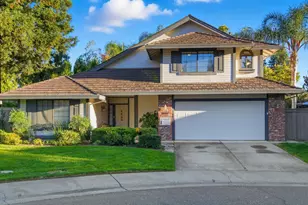
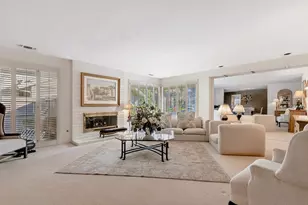
Full Property Details for 4524 Crestridge Rd
General
- Sold For: $600,000
- Status: Closed
- Type: Single Family
- Source: METROLIST_Cali
- MLS ID: 226067782
- Added to Site: 130 day(s) ago
Interior
- Interior Features: Open Beam Ceiling
- Fireplace: Yes
- Number of Fireplaces: 1
- Fireplace(s): Living Room, Wood Burning
- Appliances: Free Standing Gas Range, Dishwasher, Disposal, Microwave, Plumbed For Ice Maker
- Flooring: Carpet, Wood
Rooms
- Total Bathrooms: 2
- Full Bathrooms: 1
- Half Bathrooms: 1
- Total Bedrooms: 3
- Optional Bedroom: 4
- Kitchen: Pantry Cabinet, Quartz Counter
- Dining Room: Formal Area
- Laundry: Cabinets, Dryer Included, Washer Included, Inside Area
Additional Information
- Pool: Yes
- Pool Description: Built-In, Fiberglass
Parking
- Carport Spaces: 2
- Parking: No Garage, Covered, RV Possible, EV Charging
Location
- County: Sacramento
- Subdivision: Montview
- Cross Streets: Woodglen Dr.
- Driving Directions: West on Winding Way to Right on Crestridge to address.
School Information
- School District: Sacramento
Heating & Cooling
- Cooling Type: Ceiling Fan(s), Central, Whole House Fan
- Heating Type: Central, Fireplace Insert
- Heating Fuel: Central, Fireplace Insert
Utilities
- Sewer: Public Sewer
- Water: Public
- Utility Description: Public, Electric, Natural Gas Connected
Structural Information
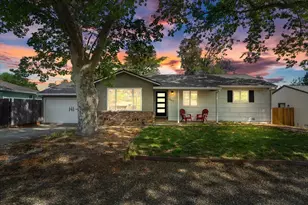
- Architectural Style: Mid-Century, Craftsman
- Construction: Brick, Stucco
- Basement: Yes
- Foundation: Raised
- Roof: Composition
- Stories/Levels: 2
- Square Feet: 1,754
- Sq. Ft. Source: Measured by Agent
- Year Built: 1956
Additional Structures
- Other Structures: Shed(s), Storage, Outbuilding
Lot Features
- Property View: Woods
- Lot Size (Acres): 0.34
- Lot Size (Sq. Ft.): 14,810
- Irrigation System: Public District
- Zoning: res
- Lot Description: Auto Sprinkler F&R
- Fencing (Description): Fenced
Disclosures and Reports
- Special Conditions: None
- APN: 242-0122-017-0000
Listed by Better Homes and Gardens RE
Sold by Windermere Signature Properties Sierra Oaks