This is a carousel with tiles that activate property listing cards. Use the previous and next buttons to navigate.
1/75
$1,150,000 Just Listed
This is a carousel with tiles that activate property listing cards. Use the previous and next buttons to navigate.
1/75
Property Description
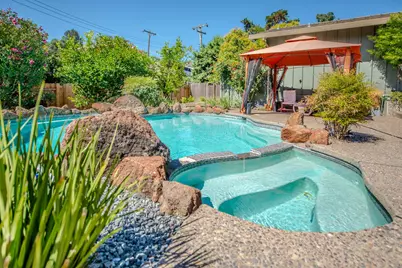
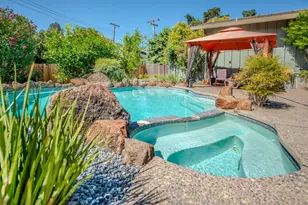
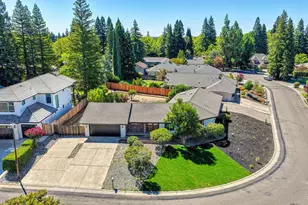
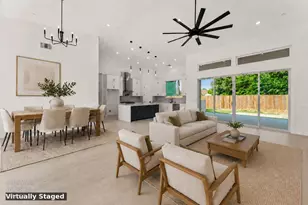
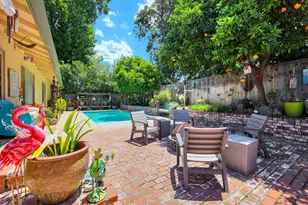
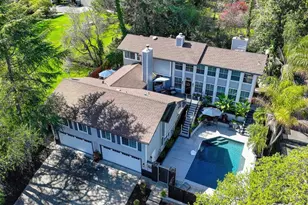

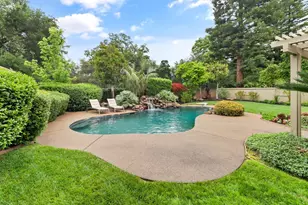
Discover comfort, functionality, and resort-style living in this beautifully updated 4-5 bedroom, 2.5 bathroom ranch-style home situated on a desirable corner lot. Thoughtfully renovated with modern touches and timeless appeal, this spacious residence offers the ideal blend of everyday comfort and effortless entertaining. Step inside to an open and inviting floor plan filled with natural light. The updated kitchen features stainless steel appliances, stylish finishes, and seamless flow into the dining and living areas, creating the perfect setting for gatherings and daily living. The expansive great room is enhanced by skylights and LED lighting, adding warmth and brightness throughout the space. A versatile additional room can easily serve as a fifth bedroom, home office, media room, or playroom. The spacious primary suite offers a peaceful retreat complete with an ensuite bathroom and dual walk-in closets. Large sliding glass doors open to a private backyard oasis featuring a sparkling pool, relaxing spa, and an expansive patio ideal for entertaining, outdoor dining, or simply unwinding under the stars. The generous yard also provides ample space for gardening, recreation, or future possibilities. Additional upgrades include a recently replaced tankless water heater, furnace, and pool pump. The property also offers rare RV and boat parking within the lot itself. With its stylish updates, flexible layout, and exceptional outdoor amenities, this home is a rare opportunity you won't want to miss.
Full Property Details
Full Property Details for 4601 Paula Way
General
- Price: $1,150,000
- Status: Active
- Type: Single Family
- Source: METROLIST_Cali
- MLS ID: 226067564
- Updated: Today (5/28/2026)
- Added to Site: Today
Interior
- Number of Rooms: 8
- Rooms/Areas: Master Bathroom, Master Bedroom, Office, Dining Room, Family Room, Game Room, Great Room, Kitchen, Laundry, Living Room
- Interior Features: Cathedral Ceiling, Storage Area(s)
- Appliances: Free Standing Refrigerator, Gas Cook Top, Gas Water Heater, Hood Over Range, Dishwasher, Disposal, Self/Cont Clean Oven, Tankless Water Heater, ENERGY STAR Qualified Appliances
- Flooring: Simulated Wood, Tile
Rooms
Bathrooms
- Total Bathrooms: 3
- Full Bathrooms: 2
- Half Bathrooms: 1
- Bathroom Features: Bidet, Shower Stall(s), Double Sinks, Tile, Walk-In Closet, Quartz, Window
- Primary Bathroom: Bidet, Shower Stall(s), Double Sinks, Tile, Walk-In Closet, Quartz, Window
Bedrooms
- Total Bedrooms: 4
- Primary Bedroom: Ground Floor, Outside Access, Walk-In Closet 2+
- Optional Bedroom: 5
Other Rooms
- Kitchen: Breakfast Area, Granite Counter, Island w/Sink, Kitchen/Family Combo
- Dining Room: Breakfast Nook, Formal Room, Dining Bar, Space in Kitchen
- Laundry: Cabinets, Sink, Ground Floor, Inside Room
Additional Information
- Pool: Yes
- Pool Description: Built-In, On Lot, Pool/Spa Combo, Fenced
Exterior
- Exterior Features: Covered Courtyard
Parking
- Garage: Yes
- Garage Spaces: 2
- Parking: 24'+ Deep Garage, Attached, RV Access, RV Storage, Garage Door Opener, Uncovered Parking Spaces 2+
Location
- County: Sacramento
- Cross Streets: Oak Glen Way
- Driving Directions: Use GPS
- Direction Faces: North
School Information
- School District: Sacramento
- Elem School District: San Juan Unified
- Midd School District: San Juan Unified
- High School District: San Juan Unified
Heating & Cooling
- Cooling Type: Ceiling Fan(s), Central
- Heating Type: Central
- Heating Fuel: Central
Utilities
- Sewer: Public Sewer
- Water: Public, Water District
- Cable Available: Yes
- Utility Description: Cable Available, Public, Sewer In & Connected, Internet Available, Natural Gas Available
Structural Information
- Architectural Style: One Story Ranch
- Construction: Frame, Wall Insulation, Glass, Wood, Wood Siding
- Basement: Yes
- Foundation: Raised
- Roof: Shingle
- Windows: Skylight Tube, Skylight(s)
- Stories/Levels: 1
- Square Feet: 3,103
- Sq. Ft. Source: Assessor Auto-Fill
- Year Built: 1998
Lot Features
- Lot Size (Acres): 0.42
- Lot Size (Sq. Ft.): 18,295
- Street/Road Desc.: Asphalt, Paved
- Road Maintenance: Public Maintained Road
- Irrigation System: Public District, Irrigation Connected
- Topography: Lot Grade Varies, Trees Many
- Zoning: RD3
- Lot Description: Auto Sprinkler Front, Corner, Garden, Shape Irregular, Landscape Back, Landscape Front
- Fencing (Description): Back Yard, Wood, Fenced, Full
Disclosures and Reports
- Special Conditions: None
- APN: 246-0511-005-0000
Listed by Real Brokerage
Get Pre-Approved Today
Schools
Schools serving 4601 Paula Way
School District:San Juan Unified School District
| Name | Grades | Distance |
|---|---|---|
Earl Legette Elementary School 4623 Kenneth Avenue, Fair Oaks, CA 95628 | K-6 | 0.5 mi |
Andrew Carnegie Middle School 5820 Illinois Avenue, Orangevale, CA 95662 | 6-8 | 1.9 mi |
Bella Vista High School 8301 Madison Avenue, Fair Oaks, CA 95628 | 9-12 | 1.2 mi |
Disclaimer:
School attendance boundaries provided by ATTOM Data Solutions and are for reference only. Contact the school directly to verify enrollment eligibility.
Price & Sales History for 4601 Paula Way
Date
Details
Price
Change
Source
5/28/2026
Listed
$1,150,000
25.68%
MLS
7/07/2021
Sold
$915,000
—
Public Record
Disclaimer: Historical sales information is derived from public records provided by the county offices. Information is not guaranteed and should be independently verified.
Tax History
Tax History for 4601 Paula Way
Year
Property Taxes
Change
Tax Assessment
Change
2025
$11,757
4%
$971,005
2%
2023
$11,328
—
$951,966
2%
2023
$11,328
—
$933,300
2%
2022
$11,287
225%
$915,000
229%
2021
$3,471
1%
$277,976
1%
2020
$3,421
3%
$275,126
2%
2019
$3,334
2%
$269,733
2%
2018
$3,261
1%
$264,445
7%
2017
$3,229
13%
$246,407
2%
2016
$2,870
2%
$241,577
2%
2015
$2,821
2%
$237,949
2%
2014
$2,762
2%
$233,289
—
2013
$2,710
—
$232,235
—
Disclaimer: Historical tax information is derived from public records provided by the county offices. Information is not guaranteed and should be independently verified.
Estimate the Cost
Estimate the Cost for 4601 Paula Way
4601 Paula Way, Fair Oaks, CA 95628 (MLS# 226067564) is a Single Family property with 4 bedrooms, 2 full bathrooms and 1 partial bathroom. 4601 Paula Way is currently listed for $1,150,000 and was received on May 28, 2026. Want to learn more about 4601 Paula Way? Do you have questions about finding other Single Family real estate for sale in Fair Oaks? You can browse all Fair Oaks real estate or contact a Coldwell Banker agent to request more information.