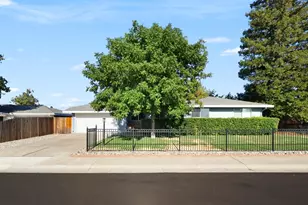
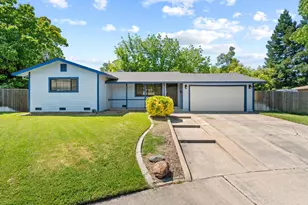
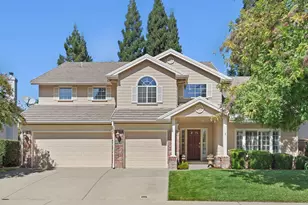
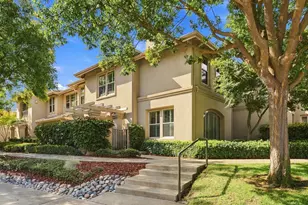
This is a carousel with tiles that activate property listing cards. Use the previous and next buttons to navigate.
1/39
$519,000 Just Listed
This is a carousel with tiles that activate property listing cards. Use the previous and next buttons to navigate.
1/39
Property Description
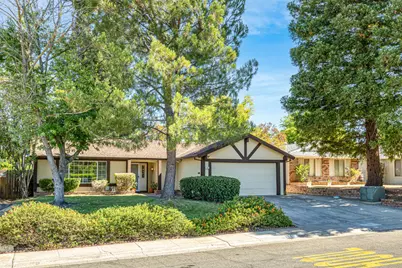
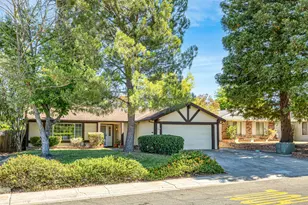
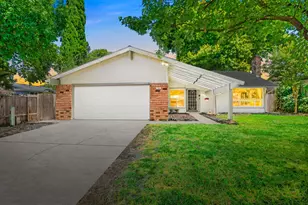
Natural light fills this thoughtfully maintained Fair Oaks home, creating a warm and inviting feel from the moment you step inside. Large picture windows, hardwood flooring, fresh interior paint, and a kitchen skylight brightens the home with warmth and character. (br)(br)The home offers both a formal living room and a spacious family room, providing flexible spaces for entertaining, relaxing, or working from home. The formal living room showcases custom built in wood shelving and a large picture window, while the family room features a classic brick fireplace and opens seamlessly to the kitchen and backyard. (br)(br)The kitchen offers generous counter space, a dining bar, newer appliances, and all appliances are included.(br)(br)The spacious primary suite overlooks the backyard and includes a private bathroom. Two additional bedrooms provide flexibility for family, guests, or a home office. (br)(br) Step outside to a private backyard featuring a covered patio, terraced landscaping, raised garden beds, and mature fruit trees. Whether you're gardening, entertaining, or simply relaxing, this backyard offers multiple spaces to enjoy. A brand new roof with a transferable 10-Year warranty provides added peace of mind. Located in an established Fair Oaks neighborhood within walking distance to local schools, this move in ready home is ready for its next owner.
Full Property Details
Full Property Details for 4765 Papaya Dr
General
- Price: $519,000
- Status: Active
- Type: Single Family
- Source: METROLIST_Cali
- MLS ID: 226089310
- Updated: 7/16/2026
- Added to Site: Today
Interior
- Rooms/Areas: Primary Bedroom, Dining Room, Family Room, Kitchen, Laundry, Living Room
- Fireplace: Yes
- Number of Fireplaces: 1
- Fireplace(s): Brick, Family Room, Wood Burning
- Appliances: Free Standing Refrigerator, Hood Over Range, Dishwasher, Disposal, Microwave, Free Standing Electric Oven, Free Standing Electric Range
- Flooring: Carpet, Tile, Wood
Rooms
Bathrooms
- Total Bathrooms: 2
- Full Bathrooms: 2
- Bathroom Features: Shower Stall(s), Tile
- Primary Bathroom: Shower Stall(s), Tile
Bedrooms
- Total Bedrooms: 3
- Primary Bedroom: Ground Floor, Walk-In Closet
Other Rooms
- Kitchen: Pantry Cabinet, Skylight(s), Kitchen/Family Combo, Tile Counter
- Dining Room: Dining Bar, Dining/Living Combo
- Laundry: Dryer Included, Electric, Washer Included, In Garage
Parking
- Garage: Yes
- Garage Spaces: 2
- Parking: Attached, Garage Facing Front, Interior Access
Location
- County: Sacramento
- Subdivision: Larchmont Hills 07
- Cross Streets: Winding Way
- Driving Directions: From Madison Ave, turn onto Dewey Dr. Turn onto Papaya Dr. Home is on the left.
School Information
- School District: Sacramento
- Elem School District: San Juan Unified
- Midd School District: San Juan Unified
- High School District: San Juan Unified
Heating & Cooling
- Cooling Type: Ceiling Fan(s), Central
- Heating Type: Central, Fireplace(s)
- Heating Fuel: Central, Fireplace(s)
Utilities
- Sewer: Public Sewer
- Water: Public, Meter on Site
- Utility Description: Public, Electric, Natural Gas Available
Structural Information
- Architectural Style: One Story
- Construction: Stucco, Frame, Wood
- Basement: Yes
- Foundation: Slab
- Roof: Shingle, Composition
- Windows: Skylight Tube, Dual Pane Full
- Stories/Levels: 1
- Square Feet: 1,598
- Sq. Ft. Source: Assessor Agent-Fill
- Year Built: 1967
Additional Structures
- Other Structures: Shed(s)
Lot Features
- Lot Size (Acres): 0.18
- Lot Size (Sq. Ft.): 7,841
- Lot Dimensions: 64 x 123
- Street/Road Desc.: Paved
- Road Maintenance: Public Maintained Road
- Irrigation System: None
- Topography: Level
- Zoning: RD-5
- Lot Description: Garden, Landscape Back, Landscape Front
- Fencing (Description): Back Yard, Wood, Fenced
Disclosures and Reports
- Special Conditions: Trust
- APN: 239-0261-017-0000
Listed by eXp Realty of California Inc.
Get Pre-Approved Today
Schools
Schools serving 4765 Papaya Dr
School District:San Juan Unified School District
| Name | Grades | Distance |
|---|---|---|
Thomas Kelly Elementary School 6301 Moraga Drive, Carmichael, CA 95608 | K-5 | 0.7 mi |
John Barrett Middle School 4243 Barrett Road, Carmichael, CA 95608 | 6-8 | 0.8 mi |
Del Campo High School 4925 Dewey Drive, Fair Oaks, CA 95628 | 9-12 | 0.3 mi |
Disclaimer:
School attendance boundaries provided by ATTOM Data Solutions and are for reference only. Contact the school directly to verify enrollment eligibility.
Price & Sales History for 4765 Papaya Dr
Date
Details
Price
Change
Source
7/16/2026
Listed
$519,000
—
MLS
Disclaimer: Historical sales information is derived from public records provided by the county offices. Information is not guaranteed and should be independently verified.
Tax History
Tax History for 4765 Papaya Dr
Year
Property Taxes
Change
Tax Assessment
Change
2025
$939
4%
$83,670
2%
2023
$902
—
$82,031
2%
2023
$902
2%
$80,423
2%
2022
$883
2%
$78,847
2%
2021
$867
2%
$77,302
1%
2020
$850
2%
$76,511
2%
2019
$831
1%
$75,011
2%
2018
$820
1%
$73,542
2%
2017
$811
13%
$72,101
7%
2016
$716
-4%
$67,257
2%
2015
$748
2%
$66,247
2%
2014
$732
5%
$64,954
—
2013
$695
—
$64,661
—
Disclaimer: Historical tax information is derived from public records provided by the county offices. Information is not guaranteed and should be independently verified.
Estimate the Cost
Estimate the Cost for 4765 Papaya Dr
4765 Papaya Drive, Fair Oaks, CA 95628 (MLS# 226089310) is a Single Family property with 3 bedrooms and 2 full bathrooms. 4765 Papaya Drive is currently listed for $519,000 and was received on July 16, 2026. Want to learn more about 4765 Papaya Drive? Do you have questions about finding other Single Family real estate for sale in Fair Oaks? You can browse all Fair Oaks real estate or contact a Coldwell Banker agent to request more information.