
This is a carousel with tiles that activate property listing cards. Use the previous and next buttons to navigate.
1/1
$601,200
This is a carousel with tiles that activate property listing cards. Use the previous and next buttons to navigate.
1/1
Property Description
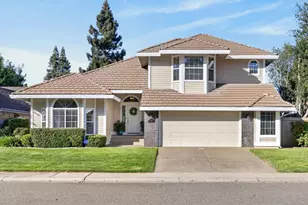
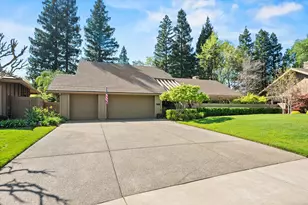
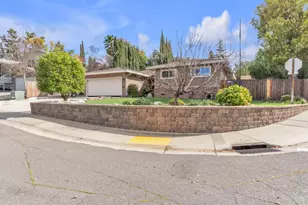
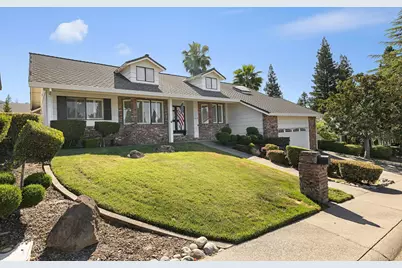
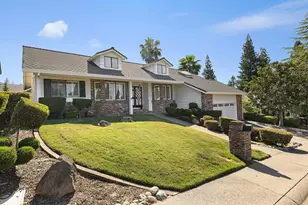
Welcome to this beautifully maintained single-story home offering over 2,600 sq. ft. of comfortable living space. With 3 to 4 bedrooms, 2.5 baths, and fresh interior paint throughout, this home is perfect for everyday living and effortless entertaining. This one-owner property combines thoughtful design with timeless charm, along with the added benefit of low property taxes. At the heart of the home, you'll find an expansive Family Room featuring a soaring wood-beamed ceiling and a stunning fireplace with a raised hearth, creating an inviting space for cozy nights or lively gatherings. Just beyond, step into the covered patio, ideal for year-round entertaining and seamless indoor-outdoor living. The oversized Primary Suite is a true retreat, complete with a spacious closet, dual sinks, a separate tub and shower, and direct access to the backyard. A versatile Den offers endless possibilities such as a home office, gym, or playroom, enhanced by cathedral ceilings, a skylight, and two generous closets. Outside, enjoy a private, fully fenced backyard designed for relaxation and fun. It is perfect for summer BBQs, pets, or evenings around a firepit. Mature landscaping provides beauty with easy maintenance; all set on a quiet street. Conveniently located just minutes from local coffee shops, Trader Joe's, and historic Fair Oaks Village, this home offers the perfect blend of comfort, location, and lifestyle. Move-in ready and full of potential, this home truly checks all the boxes!
Full Property Details
Full Property Details for 5106 Sunrise Hills Dr
General
- Sold For: $601,200
- Status: Closed
- Type: Single Family
- Source: METROLIST_Cali
- MLS ID: 226019423
- Added to Site: 55 day(s) ago
Interior
- Rooms/Areas: Loft, Master Bathroom, Master Bedroom, Den, Dining Room, Family Room, Kitchen, Laundry, Living Room
- Interior Features: Cathedral Ceiling, Open Beam Ceiling, Storage Area(s), Formal Entry
- Fireplace: Yes
- Number of Fireplaces: 1
- Fireplace(s): Brick, Raised Hearth, Family Room, Gas Starter
- Appliances: Free Standing Refrigerator, Gas Cook Top, Hood Over Range, Compactor, Ice Maker, Dishwasher, Disposal, Microwave, Electric Cook Top, Wine Refrigerator
- Flooring: Carpet, Laminate, Tile
Rooms
Bathrooms
- Total Bathrooms: 3
- Full Bathrooms: 2
- Half Bathrooms: 1
- Bathroom Features: Closet, Shower Stall(s), Double Sinks, Soaking Tub, Tile, Window
- Primary Bathroom: Closet, Shower Stall(s), Double Sinks, Soaking Tub, Tile, Window
Bedrooms
- Total Bedrooms: 3
- Primary Bedroom: Outside Access
- Optional Bedroom: 4
Other Rooms
- Kitchen: Ceramic Counter
- Dining Room: Breakfast Nook, Formal Room
- Laundry: Cabinets, Dryer Included, Hookups Only, Washer Included, Inside Area, Inside Room
Additional Information
- Equipment: Central Vacuum
Parking
- Garage: Yes
- Garage Spaces: 2
- Parking: Attached, Garage Door Opener, Garage Facing Front
Location
- County: Sacramento
- Subdivision: Northridge Estates 06
- Cross Streets: Wildridge
- Driving Directions: HWY50 East to Sunrise Blvd, Left on Sunrise Blvd, Left on Wildridge, Left on Sunrise Hills to home on left side.
School Information
- School District: Sacramento
Heating & Cooling
- Cooling Type: Ceiling Fan(s), Central
- Heating Type: Central
- Heating Fuel: Central
Utilities
- Sewer: Public Sewer
- Water: Public
- Utility Description: Public, Sewer Connected, Electric, Underground Utilities, Natural Gas Connected
Structural Information
- Architectural Style: One, Two Cottage
- Construction: Brick, Wood
- Basement: Yes
- Foundation: Raised
- Roof: Composition
- Windows: Bay Window(s), Window Coverings, Skylight(s), Window Screens
- Stories/Levels: 1
- Square Feet: 2,668
- Sq. Ft. Source: Appraiser
- Year Built: 1981
Lot Features
- Lot Size (Acres): 0.1641
- Lot Size (Sq. Ft.): 7,148
- Lot Dimensions: Sacramento
- Irrigation System: None
- Zoning: Residential
- Lot Description: Manual Sprinkler F&R, Auto Sprinkler F&R, Shape Regular, Landscape Back, Landscape Front, Low Maintenance
- Fencing (Description): Wood, Full
Disclosures and Reports
- Special Conditions: Trust
- APN: 233-0550-035-0000
Get Pre-Approved Today
Schools
Schools serving 5106 Sunrise Hills Dr
School District:San Juan Unified School District
| Name | Grades | Distance |
|---|---|---|
Kingswood Elementary School 5700 Primrose Drive, Citrus Heights, CA 95610 | K-8 | 0.8 mi |
San Juan High School 7551 Greenback Lane, Citrus Heights, CA 95610 | 9-12 | 1.6 mi |
Disclaimer:
School attendance boundaries provided by ATTOM Data Solutions and are for reference only. Contact the school directly to verify enrollment eligibility.
Price & Sales History for 5106 Sunrise Hills Dr
Date
Details
Price
Change
Source
5/15/2026
Sold
$601,200
-3.81%
MLS
4/08/2026
Price Increased
$625,000
8.7%
MLS
4/01/2026
Listed
$575,000
—
MLS
Disclaimer: Historical sales information is derived from public records provided by the county offices. Information is not guaranteed and should be independently verified.
5106 Sunrise Hills Drive, Fair Oaks, CA 95628 (MLS# 226019423) is a Single Family property that was sold at $601,200 on May 15, 2026. This property was listed by Brenda Sims from our El Dorado Hills Office.Want to learn more about 5106 Sunrise Hills Drive? Do you have questions about finding other Single Family real estate for sale in Fair Oaks? You can browse all Fair Oaks real estate or contact a Coldwell Banker agent to request more information.