No photo available
$749,750 Just Listed
Get directions
View more dates
Join us at 5109 Dory Way on:
- Open House: 1:00 PM - 4:00 PM
Sunday 5/31 1:00 PM - 4:00 PM
5109 Dory Way,Fair Oaks, CA 956285109 Dory WayFair OaksCA95628
Property Description
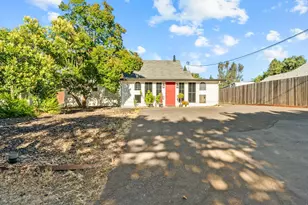
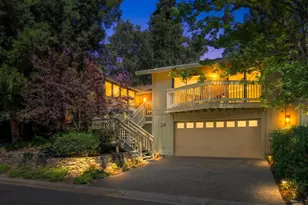
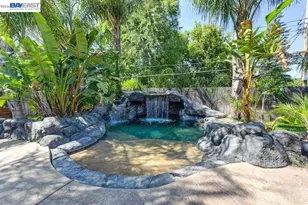
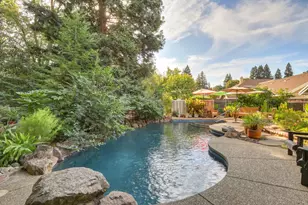
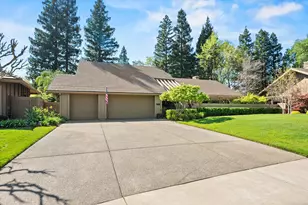
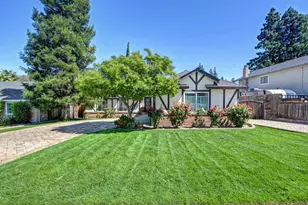
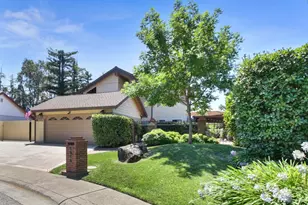
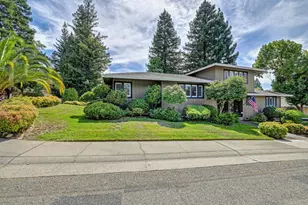
This beautiful single story Bansemer home is situated in one of Fair Oaks beautiful neighborhoods. Classic design featuring tile roof and loaded with updated/remodeled features. Lovely, remodeled and sunny kitchen with windows to backyard and overlooking Geremia pool. All upgraded appliances including built-in refrigerator, maple cabinets and granite counters. Also, has lovely island and lots of storage. Elegant wood floors throughout home. Other special features include a new(er) Trane HVAC, a whole house fan, a California closet, 2 cedar lined closets with organizers in spacious ensuite. Back yard is entertainer's delight with pool, 2 decks. Enjoy California living with your own tangerine, grapefruit, lemon and fruit cocktail trees to harvest from (in season). This home shows meticulous love and care throughout.
Full Property Details
Full Property Details for 5109 Dory Way
General
- Price: $749,750
- Status: Active
- Type: Single Family
- Source: METROLIST_Cali
- MLS ID: 226055448
- Updated: Today (5/26/2026)
- Added to Site: Today
Interior
- Rooms/Areas: Master Bathroom, Baths Other, Laundry, Living Room
- Fireplace: Yes
- Number of Fireplaces: 1
- Fireplace(s): Brick, Family Room
- Appliances: Built-In Electric Oven, Gas Cook Top, Gas Plumbed, Built-In Gas Range, Built-In Refrigerator, Hood Over Range, Dishwasher, Disposal, Microwave, Plumbed For Ice Maker, Self/Cont Clean Oven
- Flooring: Carpet, Linoleum, Wood
Rooms
Bathrooms
- Total Bathrooms: 2
- Full Bathrooms: 2
- Bathroom Features: Double Sinks, Tub, Walk-In Closet
- Primary Bathroom: Double Sinks, Tub, Walk-In Closet
Bedrooms
- Total Bedrooms: 3
- Primary Bedroom: Closet, Ground Floor, Walk-In Closet
- Optional Bedroom: 4
Other Rooms
- Kitchen: Breakfast Area, Pantry Cabinet, Granite Counter, Island, Kitchen/Family Combo
- Dining Room: Dining Bar, Dining/Family Combo, Other
- Laundry: Cabinets, Dryer Included, Electric, Washer Included, Inside Area
Additional Information
- Pool: Yes
- Pool Description: Built-In, On Lot, Pool Sweep, Gunite Construction
Parking
- Garage: Yes
- Garage Spaces: 2
- Parking: Garage Door Opener, Garage Facing Front
Location
- County: Sacramento
- Cross Streets: Palmyra
- Driving Directions: Take Sunrise to Sunset then West on Sunset to Right on Greenridge to right on Dory to home.
School Information
- School District: Sacramento
- Elem School District: San Juan Unified
- Midd School District: San Juan Unified
- High School District: San Juan Unified
Heating & Cooling
- Cooling Type: Ceiling Fan(s), Central, Whole House Fan
- Heating Type: Central, Fireplace(s), Gas, Multi-Zone, Natural Gas
- Heating Fuel: Central, Fireplace(s), Gas, MultiZone, Natural Gas
Utilities
- Sewer: Public Sewer
- Water: Public, Meter on Site, Water District
- Utility Description: Cable Connected, Public, Electric, Sewer In & Connected, Internet Available, Underground Utilities, Natural Gas Connected
Structural Information
- Architectural Style: Contemporary, Rustic, See Remarks
- Construction: Brick Veneer, Frame, Wood
- Basement: Yes
- Foundation: Raised
- Roof: Tile
- Windows: Dual Pane Full, Skylight(s), Window Screens
- Stories/Levels: 1
- Square Feet: 2,508
- Sq. Ft. Source: Assessor Agent-Fill
- Year Built: 1974
Additional Structures
- Other Structures: Shed(s), Storage, Outbuilding
Lot Features
- Lot Size (Acres): 0.27
- Lot Size (Sq. Ft.): 11,761
- Street/Road Desc.: Paved
- Road Maintenance: Public Maintained Road
- Irrigation System: None
- Zoning: RD-5
- Lot Description: Auto Sprinkler F&R, Curb(s)/Gutter(s), Garden, Shape Regular, Street Lights, Landscape Back, Landscape Front
- Fencing (Description): Back Yard, Wood, Fenced
Disclosures and Reports
- Special Conditions: Trust
- APN: 233-0194-004-000
Listed by Windermere Signature Properties Sierra Oaks
Get Pre-Approved Today
Schools
Schools serving 5109 Dory Way
School District:San Juan Unified School District
| Name | Grades | Distance |
|---|---|---|
Kingswood Elementary School 5700 Primrose Drive, Citrus Heights, CA 95610 | K-8 | 0.8 mi |
San Juan High School 7551 Greenback Lane, Citrus Heights, CA 95610 | 9-12 | 1.5 mi |
Disclaimer:
School attendance boundaries provided by ATTOM Data Solutions and are for reference only. Contact the school directly to verify enrollment eligibility.
Price & Sales History for 5109 Dory Way
Date
Details
Price
Change
Source
5/26/2026
Listed
$749,750
—
MLS
Disclaimer: Historical sales information is derived from public records provided by the county offices. Information is not guaranteed and should be independently verified.
Tax History
Tax History for 5109 Dory Way
Year
Property Taxes
Change
Tax Assessment
Change
2024
$2,830
3%
$238,920
2%
2023
$2,746
—
$234,236
2%
2023
$2,746
—
$229,644
2%
2022
$2,734
2%
$225,143
2%
2021
$2,679
1%
$220,730
1%
2020
$2,640
3%
$218,468
2%
2019
$2,571
2%
$214,185
2%
2018
$2,513
1%
$209,987
2%
2017
$2,486
7%
$205,870
2%
2016
$2,323
2%
$201,834
2%
2015
$2,281
2%
$198,803
2%
2014
$2,232
-1%
$194,910
—
2013
$2,256
—
$194,030
—
Disclaimer: Historical tax information is derived from public records provided by the county offices. Information is not guaranteed and should be independently verified.
Estimate the Cost
Estimate the Cost for 5109 Dory Way
5109 Dory Way, Fair Oaks, CA 95628 (MLS# 226055448) is a Single Family property with 3 bedrooms and 2 full bathrooms. 5109 Dory Way is currently listed for $749,750 and was received on May 26, 2026. Want to learn more about 5109 Dory Way? Do you have questions about finding other Single Family real estate for sale in Fair Oaks? You can browse all Fair Oaks real estate or contact a Coldwell Banker agent to request more information.