
This is a carousel with tiles that activate property listing cards. Use the previous and next buttons to navigate.
1/1
$926,000
This is a carousel with tiles that activate property listing cards. Use the previous and next buttons to navigate.
1/1
Property Description
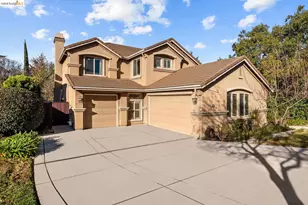
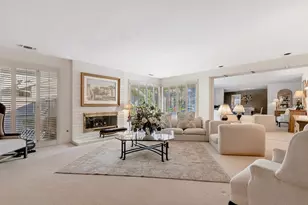
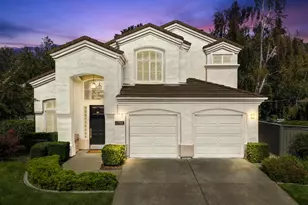
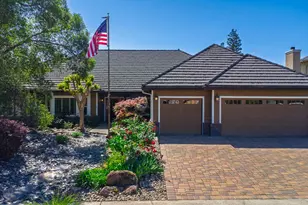
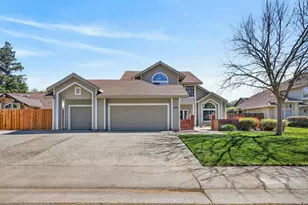
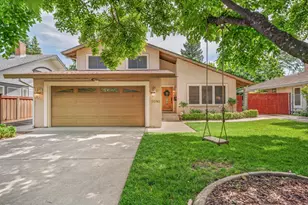
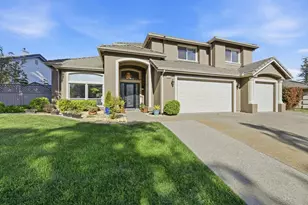
Welcome to 5326 Flyway Drive in the highly desirable Phoenix Fields subdivision of Fair Oaksa stunning home that blends space, comfort, and resort-style living. Boasting 3,042 square feet, this beautifully designed residence offers 4 bedrooms and 3 full bathrooms on a generous 0.18-acre lot, with a layout that perfectly balances everyday living and entertaining. From the moment you walk in, you'll appreciate the soaring 10-foot ceilings and the abundance of natural light flowing through the formal living and dining rooms, as well as the inviting family room with a cozy wood-burning fireplace. The heart of the home is the gourmet kitchen, thoughtfully appointed with granite countertops, a gas cooktop, built-in oven and microwave, soft-close cabinetry, a breakfast bar, and a charming breakfast nookideal for both casual mornings and hosting guests. Downstairs, a versatile 12 x 15 flex room provides the perfect space for a home office, gym, playroom, or guest retreat, offering flexibility to fit your lifestyle. Upstairs, the luxurious primary suite is a true retreat, featuring a fireplace, dual sinks, a jetted soaking tub, and a separate shower stallyour own private escape at the end of the day. Step outside and experience a backyard designed for year-round enjoyment. This resort-style outdoor space includes a fully equipped outdoor kitchen, a putting green, gas firepit, two distinct seating areas, a tranquil water feature with waterfall, a fountain, and your own personal spaperfect for relaxing evenings or entertaining friends and family. Located in one of Fair Oaks' most sought-after neighborhoods, this home offers the ideal combination of luxury, functionality, and lifestyle. If you've been searching for a home that truly has it allthis is it.
Full Property Details
Full Property Details for 5326 Flyway Dr
General
- Sold For: $926,000
- Status: Closed
- Type: Single Family
- Source: METROLIST_Cali
- MLS ID: 226031734
- Added to Site: 197 day(s) ago
Interior
- Rooms/Areas: Bonus Room, Dining Room, Family Room, Kitchen, Laundry, Living Room, Primary Bedroom
- Fireplace: Yes
- Number of Fireplaces: 2
- Fireplace(s): Family Room, Gas Log, Primary Bedroom
- Appliances: Built-In Electric Oven, Gas Cook Top, Built-In Gas Range, Hood Over Range, Dishwasher, Disposal, Microwave, Double Oven, Wine Refrigerator
- Flooring: Carpet, Laminate, Tile, Luxury Vinyl Plank, Wood
Rooms
Bathrooms
- Total Bathrooms: 3
- Full Bathrooms: 3
- Bathroom Features: Closet, Shower Stall(s), Double Sinks, Granite, Jetted Tub, Tile, Walk-In Closet, Window
- Primary Bathroom: Closet, Shower Stall(s), Double Sinks, Granite, Jetted Tub, Tile, Walk-In Closet, Window
Bedrooms
- Total Bedrooms: 4
Other Rooms
- Kitchen: Breakfast Area, Granite Counter, Kitchen/Family Combo, Tile Counter
- Dining Room: Breakfast Nook, Dining Bar, Space in Kitchen, Formal Area
- Laundry: Cabinets, Dryer Included, Sink, Washer Included, Inside Area, Inside Room
Exterior
- Exterior Features: Balcony, Kitchen, Built-In Barbeque, Fire Pit
Parking
- Garage: Yes
- Garage Spaces: 3
- Parking: Attached, EV Charging, Garage Door Opener, Garage Facing Front, Interior Access
Location
- County: Sacramento
- Cross Streets: Madison Ave
- Driving Directions: From Madison Ave take Flyway Drive to property.
School Information
- School District: Sacramento
Heating & Cooling
- Cooling Type: Ceiling Fan(s), Central, MultiUnits, Multi-Zone
- Heating Type: Central, Fireplace(s), Gas, Natural Gas
- Heating Fuel: Central, Fireplace(s), Gas, Natural Gas
Utilities
- Sewer: Public Sewer
- Water: Public, Meter on Site
- Utility Description: Sewer Connected, Electric, Natural Gas Connected
Structural Information
- Architectural Style: Mediterranean
- Construction: Frame
- Basement: Yes
- Foundation: Slab
- Roof: Cement, Tile
- Windows: Dual Pane Full
- Stories/Levels: 2
- Square Feet: 3,042
- Sq. Ft. Source: Assessor Agent-Fill
- Year Built: 1997
Lot Features
- Lot Size (Acres): 0.1843
- Lot Size (Sq. Ft.): 8,028
- Irrigation System: None
- Zoning: RD-5
- Lot Description: Auto Sprinkler F&R, Curb(s)/Gutter(s), Shape Regular, Landscape Back, Landscape Front, Low Maintenance
- Fencing (Description): Wood
Disclosures and Reports
- Special Conditions: None
- APN: 235-0660-025
Get Pre-Approved Today
Schools
Schools serving 5326 Flyway Dr
School District:San Juan Unified School District
| Name | Grades | Distance |
|---|---|---|
Twin Lakes Elementary School 5515 Main Avenue, Orangevale, CA 95662 | K-6 | 1 mi |
Andrew Carnegie Middle School 5820 Illinois Avenue, Orangevale, CA 95662 | 6-8 | 1 mi |
Bella Vista High School 8301 Madison Avenue, Fair Oaks, CA 95628 | 9-12 | 1.7 mi |
Disclaimer:
School attendance boundaries provided by ATTOM Data Solutions and are for reference only. Contact the school directly to verify enrollment eligibility.
Price & Sales History for 5326 Flyway Dr
Date
Details
Price
Change
Source
8/31/2026
Sold
$926,000
-0.43%
MLS
6/24/2026
Price Reduced
$930,000
-2.11%
MLS
5/06/2026
Price Reduced
$950,000
-2.56%
MLS
3/18/2026
Listed
$975,000
—
MLS
Disclaimer: Historical sales information is derived from public records provided by the county offices. Information is not guaranteed and should be independently verified.
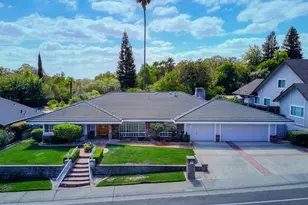
5326 Flyway Drive, Fair Oaks, CA 95628 (MLS# 226031734) is a Single Family property that was sold at $926,000 on August 31, 2026. This property was listed by Tim Pantle from our Sacramento Sierra Oaks Office.Want to learn more about 5326 Flyway Drive? Do you have questions about finding other Single Family real estate for sale in Fair Oaks? You can browse all Fair Oaks real estate or contact a Coldwell Banker agent to request more information.