This is a carousel with tiles that activate property listing cards. Use the previous and next buttons to navigate.
1/25
$550,000 Just Listed
This is a carousel with tiles that activate property listing cards. Use the previous and next buttons to navigate.
1/25
Property Description
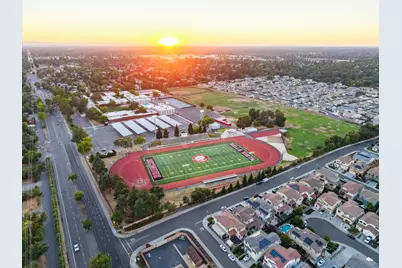
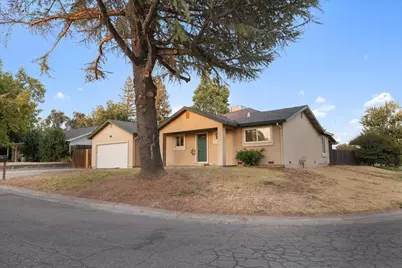
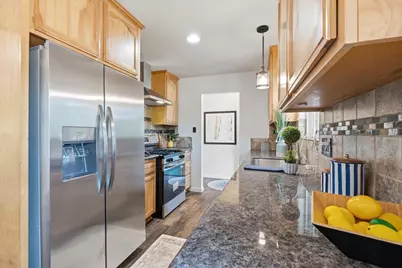
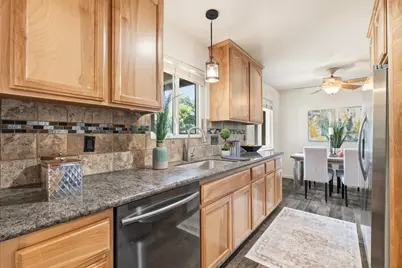
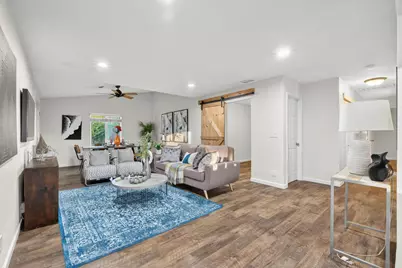
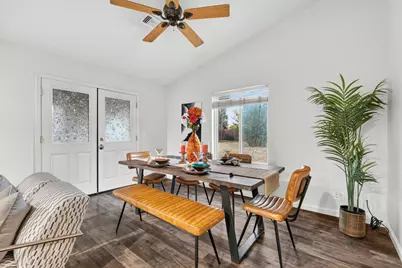
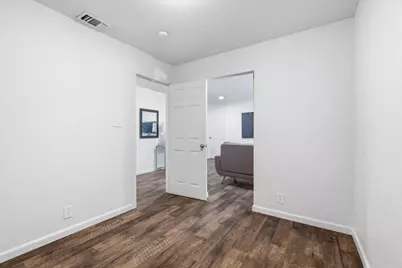
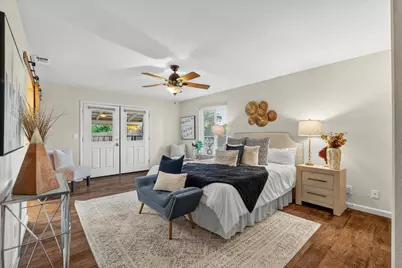
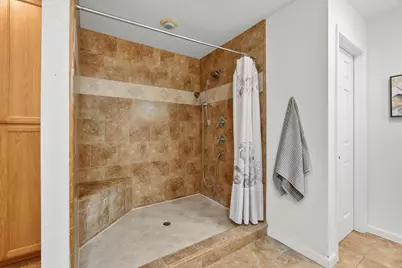
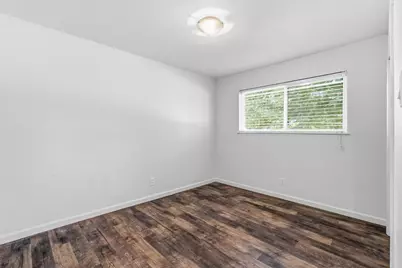
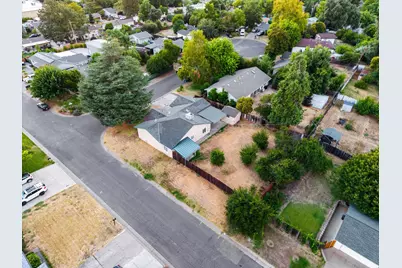
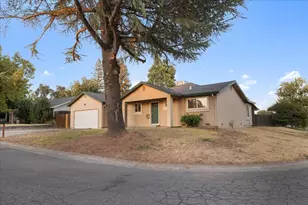
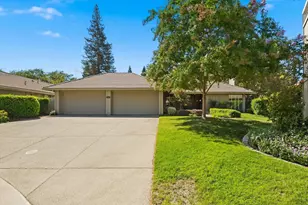
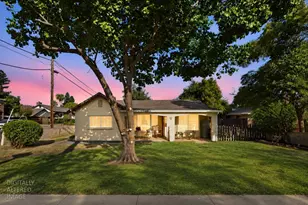
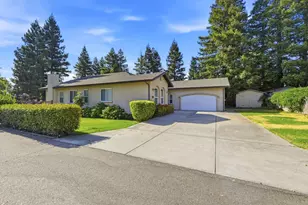
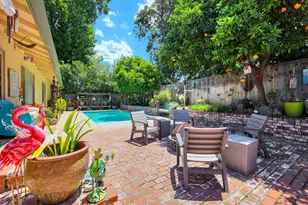
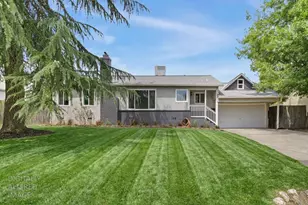
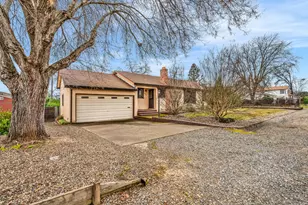
Nestled in Fair Oaks one of California's most desirable communities, renowned for its tree-lined streets, top-rated schools, and small-town charm this thoughtfully upgraded single-level home sits on a private 0.26-acre corner lot with mature trees, RV parking, and room to breathe. No expense was spared in the renovation. The heart of the home is a stunning updated kitchen featuring upscale countertops with glistening streaks of artistry, beautifully matching glass backsplash, and brand-new appliances a chef's dream wrapped in timeless style. Custom Hickory cabinets complete the look with warmth and character. Vaulted ceilings and upgraded vinyl wood floors flow throughout, filling every room with light and a spacious, airy feel. The generous living area doubles beautifully as a formal dining space, with serene views of the tranquil, private grounds just beyond the French doors. The Owner's Suite is a true retreat his-and-her closets, a colossal walk-in shower, double sinks, and a linen closet, with private French door access to the rear patio. The optional third room with closet offers flexible space for a home office, guest room, or creative studio. Step outside to a huge covered outdoor living space perfect for entertaining under the stars. The verdant and peaceful yard features fruit trees, a grassy lawn, and al fresco dining space. A spacious shed offers endless possibilities she-shed, man-cave, workshop, or painter's nook. The brand-new garage door and indoor laundry room with generous space round out this move-in-ready gem. Close to shopping and just blocks from Bella Vista High School.
Full Property Details
Full Property Details for 5400 Essex Ct
General
- Price: $550,000
- Status: Active
- Type: Single Family
- Source: METROLIST_Cali
- MLS ID: 226093139
- Updated: 7/28/2026
- Added to Site: 4 day(s) ago
Interior
- Rooms/Areas: Dining Room, Possible Guest, Family Room, Great Room, Studio, Kitchen, Laundry, Living Room
- Interior Features: Cathedral Ceiling, Open Beam Ceiling
- Appliances: Free Standing Gas Range, ENERGY STAR Qualified Appliances, Free Standing Gas Oven
- Flooring: Luxury Vinyl Plank
Rooms
Bathrooms
- Total Bathrooms: 2
- Full Bathrooms: 2
- Bathroom Features: Closet, Shower Stall(s), Granite, Walk-In Closet 2+
- Primary Bathroom: Closet, Shower Stall(s), Granite, Walk-In Closet 2+
Bedrooms
- Total Bedrooms: 2
- Primary Bedroom: Sitting Room, Ground Floor, Walk-In Closet 2+
- Optional Bedroom: 3
Other Rooms
- Kitchen: Breakfast Area, Quartz Counter, Granite Counter
- Dining Room: Breakfast Nook, Formal Area
- Laundry: Dryer Included, Washer Included, Inside Area
Parking
- Garage: Yes
- Garage Spaces: 2
- Parking: Private, Attached, RV Possible, Garage Door Opener, Garage Facing Front
Location
- County: Sacramento
- Subdivision: Sheridan Park
- Cross Streets: 8525 Madison Ave., Ste 122
- Driving Directions: use GPS
School Information
- School District: Sacramento
- Elem School District: San Juan Unified
- Midd School District: San Juan Unified
- High School District: San Juan Unified
Heating & Cooling
- Cooling Type: Ceiling Fan(s), Central, Window Unit(s)
- Heating Type: Central
- Heating Fuel: Central
Utilities
- Sewer: Sewer in Street
- Water: Public
- Utility Description: Electric, Internet Available, Natural Gas Connected
Structural Information
- Architectural Style: One Story Bungalow
- Construction: Stucco
- Basement: Yes
- Foundation: Raised
- Roof: Composition
- Windows: Dual Pane Full
- Stories/Levels: 1
- Square Feet: 1,440
- Sq. Ft. Source: Assessor Auto-Fill
- Year Built: 1960
Additional Structures
- Other Structures: Shed(s), Storage, Workshop
Lot Features
- Property View: Orchard, Park, Garden/Greenbelt
- Lot Size (Acres): 0.26
- Lot Size (Sq. Ft.): 11,326
- Street/Road Desc.: Paved
- Road Maintenance: Public Maintained Road
- Irrigation System: Public District
- Topography: Level
- Zoning: RD-5
- Lot Description: Landscape Back
- Fencing (Description): Back Yard, Wood
Disclosures and Reports
- Special Conditions: Probate Listing
- APN: 253-0271-010-0000
Listed by Re/Max Gold Fair Oaks

Get Pre-Approved Today
Schools
Schools serving 5400 Essex Ct
School District:San Juan Unified School District
| Name | Grades | Distance |
|---|---|---|
Earl Legette Elementary School 4623 Kenneth Avenue, Fair Oaks, CA 95628 | K-6 | 1.1 mi |
Andrew Carnegie Middle School 5820 Illinois Avenue, Orangevale, CA 95662 | 6-8 | 0.6 mi |
Bella Vista High School 8301 Madison Avenue, Fair Oaks, CA 95628 | 9-12 | 0.6 mi |
Disclaimer:
School attendance boundaries provided by ATTOM Data Solutions and are for reference only. Contact the school directly to verify enrollment eligibility.
Price & Sales History for 5400 Essex Ct
Date
Details
Price
Change
Source
7/28/2026
Listed
$550,000
3%
MLS
5/16/2022
Sold
$534,000
—
Public Record
Disclaimer: Historical sales information is derived from public records provided by the county offices. Information is not guaranteed and should be independently verified.
Tax History
Tax History for 5400 Essex Ct
Year
Property Taxes
Change
Tax Assessment
Change
2025
$6,884
—
$578,015
2%
2025
$6,884
4%
$566,683
2%
2023
$6,633
—
$555,573
2%
2023
$6,633
42%
$544,680
42%
2022
$4,678
2%
$383,678
2%
2021
$4,586
1%
$376,156
1%
2020
$4,519
3%
$372,300
2%
2019
$4,403
22%
$365,000
21%
2018
$3,615
1%
$300,947
2%
2017
$3,577
7%
$295,047
2%
2016
$3,341
2%
$289,263
2%
2015
$3,282
2%
$284,919
2%
2014
$3,212
8%
$279,338
9%
2013
$2,983
—
$255,615
—
Disclaimer: Historical tax information is derived from public records provided by the county offices. Information is not guaranteed and should be independently verified.
Estimate the Cost
Estimate the Cost for 5400 Essex Ct
5400 Essex Court, Fair Oaks, CA 95628 (MLS# 226093139) is a Single Family property with 2 bedrooms and 2 full bathrooms. 5400 Essex Court is currently listed for $550,000 and was received on July 28, 2026. Want to learn more about 5400 Essex Court? Do you have questions about finding other Single Family real estate for sale in Fair Oaks? You can browse all Fair Oaks real estate or contact a Coldwell Banker agent to request more information.