This is a carousel with tiles that activate property listing cards. Use the previous and next buttons to navigate.
1/1
$920,000
This is a carousel with tiles that activate property listing cards. Use the previous and next buttons to navigate.
1/1
Property Description
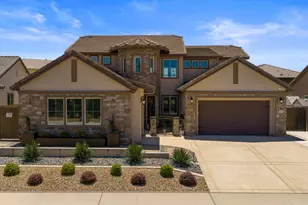
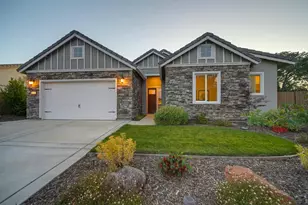
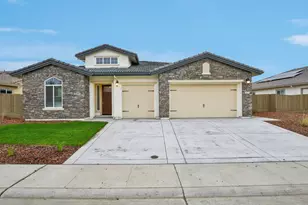
Perfectly positioned across from a beautiful open space dotted with majestic oak trees, this immaculate Elliott-built home in the desirable Gum Ranch community offers the ideal blend of comfort, style, and neighborhood charm. Built in 2021 and maintained to perfection, every detail reflects pride of ownership. Step inside to discover elegant crown molding accents, a warm and inviting family room highlighted by custom board-and-batten detailing, and a thoughtfully designed floor plan centered around everyday living. The spacious downstairs primary suite provides a private retreat, while upstairs you'll find a versatile loft/game room that opens to a private balcony an ideal spot to relax and enjoy beautiful evening sunsets along with a junior primary suite featuring its own ensuite bath, perfect for guests, multigenerational living, or older children seeking additional privacy. The heart of the home is the beautifully appointed kitchen featuring premium KitchenAid appliances, abundant workspace, and seamless flow for entertaining family and friends. Outside, professionally landscaped front and back yards create inviting spaces to relax, unwind, and enjoy California living, while a storage shed provides extra room for tools, hobbies, and seasonal items. Car enthusiasts and hobbyists will appreciate the finished garages complete with durable epoxy floors and quality built-in cabinetry for exceptional storage and organization. Life in Gum Ranch is about more than just the home itself. Enjoy easy access to the community splash park, pickleball court just down the street, scenic walking paths, and a welcoming neighborhood atmosphere that makes this community such a special place to call home. This is a rare opportunity to own a nearly new home that truly feels better than new thoughtfully upgraded, meticulously maintained, and ready for its next chapter.
Full Property Details
Full Property Details for 5625 Tuckeroo Wy
General
- Sold For: $920,000
- Status: Closed
- Type: Single Family
- Source: METROLIST_Cali
- MLS ID: 226063535
- Added to Site: 128 day(s) ago
Interior
- Rooms/Areas: Primary Bathroom, Media Room, Dining Room, Family Room, Game Room, Laundry, Living Room
- Appliances: Built-In Electric Oven, Gas Cook Top, Gas Water Heater, Dishwasher, Disposal, Microwave, Self/Cont Clean Oven
- Flooring: Carpet, Tile
Rooms
Bathrooms
- Total Bathrooms: 4
- Full Bathrooms: 3
- Half Bathrooms: 1
- Bathroom Features: Shower Stall(s), Double Sinks, Tub, Walk-In Closet
- Primary Bathroom: Shower Stall(s), Double Sinks, Tub, Walk-In Closet
Bedrooms
- Total Bedrooms: 4
- Primary Bedroom: Ground Floor, Sitting Area
Other Rooms
- Kitchen: Pantry Cabinet, Quartz Counter, Island, Kitchen/Family Combo
- Dining Room: Breakfast Nook, Dining/Family Combo, Formal Area
- Laundry: Cabinets, Gas Hook-Up, Ground Floor, Inside Room
Parking
- Garage: Yes
- Garage Spaces: 3
- Parking: Attached
Location
- County: Sacramento
- Cross Streets: Kenneth
- Driving Directions: Madison to Kenneth, Left on Gum Ranch Drive, Right on Tuckeroo Way to address.
- Direction Faces: North
School Information
- School District: Sacramento
Heating & Cooling
- Cooling Type: Central
- Heating Type: Central
- Heating Fuel: Central
Utilities
- Sewer: Public Sewer
- Water: Public
- Utility Description: Cable Available, Sewer Connected, Sewer In & Connected, Internet Available
Structural Information
- Architectural Style: Two Story Contemporary
- Construction: Stone, Stucco, Frame, Wood
- Basement: Yes
- Foundation: Concrete, Slab
- Roof: Tile
- Stories/Levels: 2
- Square Feet: 3,445
- Sq. Ft. Source: Assessor Auto-Fill
- Year Built: 2021
Additional Structures
- Other Structures: Pergola, Shed(s)
Lot Features
- Lot Size (Acres): 0.1961
- Lot Size (Sq. Ft.): 8,542
- Irrigation System: None
- Topography: Level
- Zoning: res
- Lot Description: Auto Sprinkler Front, Auto Sprinkler Rear, Low Maintenance
- Fencing (Description): Back Yard, Wood, Fenced
Disclosures and Reports
- Special Conditions: None
- APN: 249-0390-007-0000
Listed by Nick Sadek Sotheby's International Realty
Sold by NPO Real Estate Inc.

Get Pre-Approved Today
Schools
Schools serving 5625 Tuckeroo Wy
School District:San Juan Unified School District
| Name | Grades | Distance |
|---|---|---|
Northridge Elementary School 5150 Cocoa Palm Way, Fair Oaks, CA 95628 | K-6 | 0.8 mi |
Andrew Carnegie Middle School 5820 Illinois Avenue, Orangevale, CA 95662 | 6-8 | 0.8 mi |
Bella Vista High School 8301 Madison Avenue, Fair Oaks, CA 95628 | 9-12 | 0.3 mi |
Disclaimer:
School attendance boundaries provided by ATTOM Data Solutions and are for reference only. Contact the school directly to verify enrollment eligibility.
Price & Sales History for 5625 Tuckeroo Wy
Date
Details
Price
Change
Source
9/29/2026
Sold
$920,000
-2.02%
MLS
8/20/2026
Price Reduced
$939,000
-4.09%
MLS
7/25/2026
Price Reduced
$979,000
-2%
MLS
7/08/2026
Price Reduced
$999,000
-4.86%
MLS
6/04/2026
Listed
$1,050,000
—
MLS
Disclaimer: Historical sales information is derived from public records provided by the county offices. Information is not guaranteed and should be independently verified.
5625 Tuckeroo Way, Fair Oaks, CA 95628 (MLS# 226063535) is a Single Family property that was sold at $920,000 on September 29, 2026. Want to learn more about 5625 Tuckeroo Way? Do you have questions about finding other Single Family real estate for sale in Fair Oaks? You can browse all Fair Oaks real estate or contact a Coldwell Banker agent to request more information.