This is a carousel with tiles that activate property listing cards. Use the previous and next buttons to navigate.
1/1
$549,000
This is a carousel with tiles that activate property listing cards. Use the previous and next buttons to navigate.
1/1
Property Description
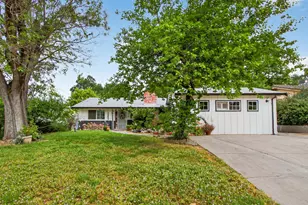
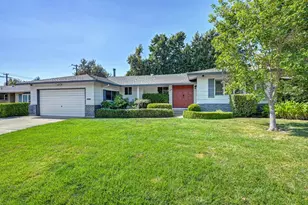
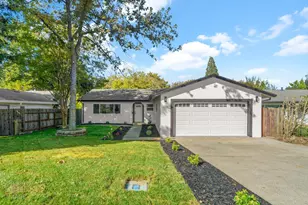
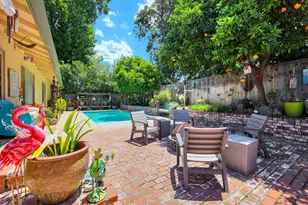
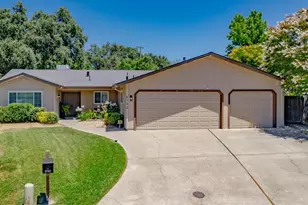
Welcome to this versatile and inviting property featuring a 4-bedroom, 1.5-bath main home offering 1,477 square feet of comfortable living space, along with a generously sized attached 2-bedroom, 1-bath ADU spanning 1,041 square feet. The home is ideal for multi-generational living or excellent income potential. The property also includes owned solar, providing energy efficiency and long-term savings. Offered for the first time since originally sold new, this home has been lovingly maintained by the same family, presenting a truly rare ownership opportunity. The main residence showcases a functional layout filled with natural light, cozy bedrooms, and a nice sized living area perfect for both everyday living and entertainment. The kitchen offers ample space for cooking and gathering, for all to enjoy. The attached ADU provides a private and flexible living arrangement, complete with two bedrooms, a full bathroom, a separate living area, and a kitchenettewith potential to be converted into a full kitchen. It features its own private entrance while also maintaining an interior connection to the main home, allowing for a variety of living configurations. Step outside to a spacious backyard that backs directly to Brooktree Park, offering a rare sense of openness and privacy. Enjoy direct access through your own private gateperfect for outdoor recreation, morning walks, or simply relaxing in a peaceful setting. Whether you're an investor or an owner-occupant looking to remodel and customize, this property offers incredible upside, flexibility, and the opportunity to truly make it your own.
Full Property Details
Full Property Details for 6737 Judistine Dr
General
- Sold For: $549,000
- Status: Closed
- Type: Single Family
- Source: METROLIST_Cali
- MLS ID: 226043149
- Added to Site: 90 day(s) ago
Interior
- Rooms/Areas: Master Bedroom, Dining Room, Other, Living Room
- Appliances: Built-In Electric Oven, Built-In Electric Range, Ice Maker, Dishwasher, Disposal, Microwave
- Flooring: Carpet, Concrete, Linoleum, Tile, Other
Rooms
Bathrooms
- Total Bathrooms: 3
- Full Bathrooms: 2
- Half Bathrooms: 1
Bedrooms
- Total Bedrooms: 5
- Primary Bedroom: Walk-In Closet, Sitting Area
- Optional Bedroom: 6
Other Rooms
- Kitchen: Granite Counter
- Dining Room: Dining/Living Combo
- Laundry: Electric, Inside Area, Inside Room
Additional Information
- Equipment: Attic Fan(s)
Exterior
- Exterior Features: Built-In Barbeque
Parking
- Parking: RV Possible, RV Storage, Side-by-Side, Uncovered Parking Spaces 2+
Location
- County: Sacramento
- Cross Streets: Linda Sue
- Driving Directions: 80 east, Exit Right on Greenback, Right on Dewey, Left on Linda Sue, Left on Judistine, Property on the Left
School Information
- School District: Sacramento
Heating & Cooling
- Cooling Type: Ceiling Fan(s), Central, Whole House Fan, Multi-Zone
- Heating Type: Central, Fireplace Insert, Fireplace(s)
- Heating Fuel: Central, Fireplace Insert, Fireplace(s)
Utilities
- Sewer: Public Sewer
- Water: Water District
- Utility Description: Cable Connected, Sewer In & Connected, Natural Gas Available, Natural Gas Connected
Structural Information
- Architectural Style: One Story
- Construction: Stucco, Other
- Basement: Yes
- Foundation: Concrete
- Roof: Composition
- Windows: Dual Pane Full
- Stories/Levels: 1
- Square Feet: 2,520
- Sq. Ft. Source: Appraiser
- Year Built: 1956
Additional Structures
- Other Structures: Pergola, Gazebo, Shed(s), Storage
Lot Features
- Property View: Park, Garden/Greenbelt
- Lot Size (Acres): 0.23
- Lot Size (Sq. Ft.): 10,019
- Lot Dimensions: San Juan
- Irrigation System: Public District
- Zoning: RD-5
- Lot Description: Curb(s)/Gutter(s), Garden, Shape Irregular, Landscape Misc
- Fencing (Description): Back Yard, Fenced
Disclosures and Reports
- Special Conditions: Trust, None
- APN: 232-0041-006-0000
Listed by CLA Realty
Sold by Black Bird Realty

Get Pre-Approved Today
Schools
Schools serving 6737 Judistine Dr
School District:San Juan Unified School District
| Name | Grades | Distance |
|---|---|---|
Charles Peck Elementary School 6230 Rutland Drive, Carmichael, CA 95608 | K-5 | 1 mi |
Will Rogers Middle School 4924 Dewey Drive, Fair Oaks, CA 95628 | 6-8 | 1.2 mi |
San Juan High School 7551 Greenback Lane, Citrus Heights, CA 95610 | 9-12 | 1.2 mi |
Disclaimer:
School attendance boundaries provided by ATTOM Data Solutions and are for reference only. Contact the school directly to verify enrollment eligibility.
Price & Sales History for 6737 Judistine Dr
Date
Details
Price
Change
Source
6/17/2026
Sold
$549,000
—
MLS
4/14/2026
Listed
$549,000
—
MLS
Disclaimer: Historical sales information is derived from public records provided by the county offices. Information is not guaranteed and should be independently verified.
6737 Judistine Drive, Fair Oaks, CA 95628 (MLS# 226043149) is a Single Family property that was sold at $549,000 on June 17, 2026. Want to learn more about 6737 Judistine Drive? Do you have questions about finding other Single Family real estate for sale in Fair Oaks? You can browse all Fair Oaks real estate or contact a Coldwell Banker agent to request more information.