This is a carousel with tiles that activate property listing cards. Use the previous and next buttons to navigate.
1/1
$730,000
This is a carousel with tiles that activate property listing cards. Use the previous and next buttons to navigate.
1/1
Property Description
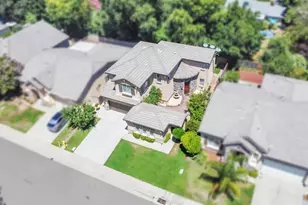
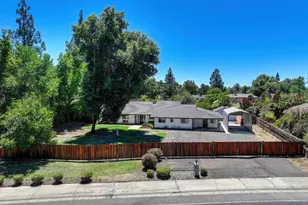
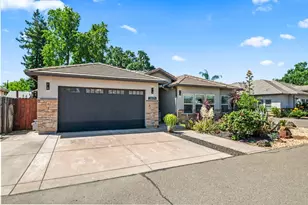
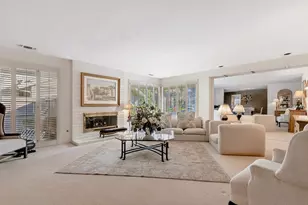
Tucked away on one of Fair Oaks' best kept secret streets, Heather Road offers a rare combination of privacy, charm, and timeless character. Set on nearly half an acre beneath mature oak trees, this custom Victorian-inspired home blends classic architectural details with modern comfort. Built in 2001, the home features a welcoming wraparound porch, hardwood floors, bay windows, and light-filled living spaces designed for both everyday living and entertaining. The flexible floor plan includes 4 bedrooms, including a private downstairs bedroom ideal for guests, multigenerational living, or a home office. The open kitchen and family room create a warm gathering space centered around a cozy gas fireplace, while the upstairs primary suite offers a walk-in closet, dual vanities, soaking tub, and updated shower. Outside, the peaceful park-like setting includes a newly installed covered Trex back porch, artificial turf, automatic drip irrigation, mature trees, and a seasonal creek flowing through the property. A traditional wood-burning pizza oven and fenced dog run/chicken enclosure add both charm and versatility. Additional features include an automatic whole house attic fan for energy-efficient cooling, completed pest repairs, recent maintenance updates, and an oversized detached 2-car garage over 24 feet deep with EV charging capability already wired. Homes on Heather Road rarely become available, offering a unique opportunity to enjoy vintage-inspired architecture, modern amenities, and the quiet beauty of Fair Oaks living.
Full Property Details
Full Property Details for 7617 Heather Rd
General
- Sold For: $730,000
- Status: Closed
- Type: Single Family
- Source: METROLIST_Cali
- MLS ID: 226054250
- Added to Site: 102 day(s) ago
Interior
- Rooms/Areas: Laundry, Primary Bedroom, Office
- Fireplace: Yes
- Number of Fireplaces: 1
- Fireplace(s): Fireplace Insert, Stone
- Appliances: Free Standing Gas Range, Free Standing Refrigerator, Ice Maker, Dishwasher, Disposal, Microwave, Free Standing Gas Oven
- Flooring: Carpet, Tile, Wood
Rooms
Bathrooms
- Total Bathrooms: 3
- Full Bathrooms: 2
- Half Bathrooms: 1
- Bathroom Features: Double Sinks, Jetted Tub, Tile, Multiple Shower Heads, Window
- Primary Bathroom: Double Sinks, Jetted Tub, Tile, Multiple Shower Heads, Window
Bedrooms
- Total Bedrooms: 4
- Primary Bedroom: Walk-In Closet
Other Rooms
- Kitchen: Pantry Closet, Quartz Counter, Kitchen/Family Combo
- Dining Room: Dining/Family Combo
- Laundry: Cabinets, Sink, Electric, Upper Floor, Hookups Only, Inside Area, Inside Room
Additional Information
- Equipment: Attic Fan(s)
Exterior
- Exterior Features: Balcony, Dog Run
Parking
- Garage: Yes
- Garage Spaces: 2
- Parking: 24'+ Deep Garage, Attached, Detached, Garage Door Opener, Garage Facing Front
Location
- County: Sacramento
- Cross Streets: San Juan
- Driving Directions: From Madison, go south on San Juan. Turn Left on Heather (the 2nd street after Sunset).
School Information
- School District: Sacramento
Heating & Cooling
- Cooling Type: Ceiling Fan(s), Central, Whole House Fan, Multi-Zone
- Heating Type: Central, Fireplace Insert, Gas, Natural Gas
- Heating Fuel: Central, Fireplace Insert, Gas, Natural Gas
Utilities
- Sewer: Public Sewer
- Water: Public
- Utility Description: Cable Available, Public, Sewer Connected, Sewer In & Connected, Internet Available
Structural Information
- Architectural Style: Two Story Victorian
- Construction: Wood Siding
- Basement: Yes
- Foundation: Raised
- Roof: Tile
- Windows: Dual Pane Full, Window Screens
- Stories/Levels: 2
- Square Feet: 2,275
- Sq. Ft. Source: Assessor Auto-Fill
- Year Built: 2001
Additional Structures
- Other Structures: Pergola, Shed(s), Storage, Kennel/Dog Run
Lot Features
- Lot Size (Acres): 0.46
- Lot Size (Sq. Ft.): 20,038
- Irrigation System: Public District, Meter on Site
- Topography: Rolling
- Zoning: RD-5
- Lot Description: Auto Sprinkler F&R, Dead End, Garden, Grass Artificial, Stream Seasonal, Landscape Back, Landscape Front, Low Maintenance
- Fencing (Description): Metal, Wood, Fenced, Full
Disclosures and Reports
- Special Conditions: None
- APN: 242-0450-057-0000
Listed by McMahon Phillips Real Estate Inc.
Sold by GUIDE Real Estate

Get Pre-Approved Today
Schools
Schools serving 7617 Heather Rd
School District:San Juan Unified School District
| Name | Grades | Distance |
|---|---|---|
Albert Schweitzer Elementary School 4350 Glenridge Drive, Carmichael, CA 95608 | K-5 | 0.8 mi |
John Barrett Middle School 4243 Barrett Road, Carmichael, CA 95608 | 6-8 | 1.5 mi |
Del Campo High School 4925 Dewey Drive, Fair Oaks, CA 95628 | 9-12 | 1.2 mi |
Disclaimer:
School attendance boundaries provided by ATTOM Data Solutions and are for reference only. Contact the school directly to verify enrollment eligibility.
Price & Sales History for 7617 Heather Rd
Date
Details
Price
Change
Source
7/21/2026
Sold
$730,000
-2.67%
MLS
7/05/2026
Price Reduced
$750,000
-3.23%
MLS
5/21/2026
Price Reduced
$775,000
-4.79%
MLS
5/12/2026
Price Reduced
$814,000
-2.98%
MLS
5/02/2026
Listed
$839,000
—
MLS
Disclaimer: Historical sales information is derived from public records provided by the county offices. Information is not guaranteed and should be independently verified.
7617 Heather Road, Fair Oaks, CA 95628 (MLS# 226054250) is a Single Family property that was sold at $730,000 on July 21, 2026. Want to learn more about 7617 Heather Road? Do you have questions about finding other Single Family real estate for sale in Fair Oaks? You can browse all Fair Oaks real estate or contact a Coldwell Banker agent to request more information.