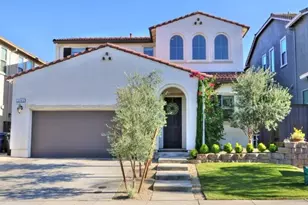
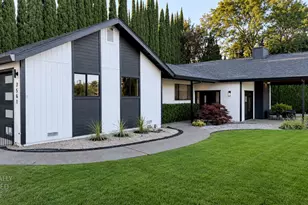
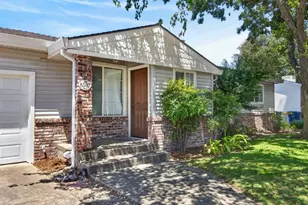
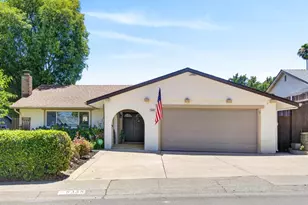
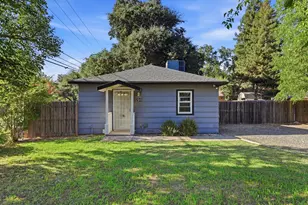
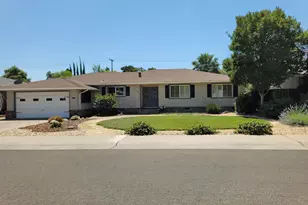
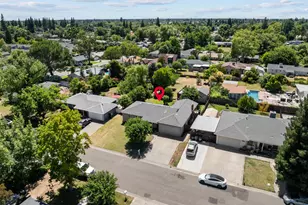
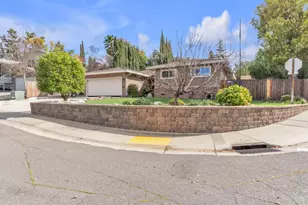
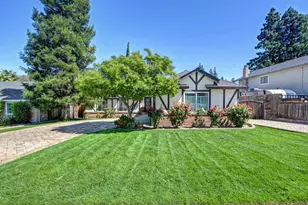
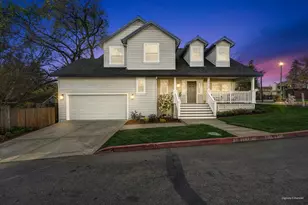
This is a carousel with tiles that activate property listing cards. Use the previous and next buttons to navigate.
1/36
$689,000
This is a carousel with tiles that activate property listing cards. Use the previous and next buttons to navigate.
1/36
Property Description
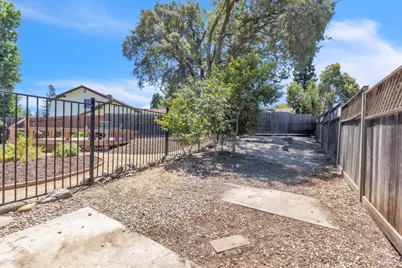
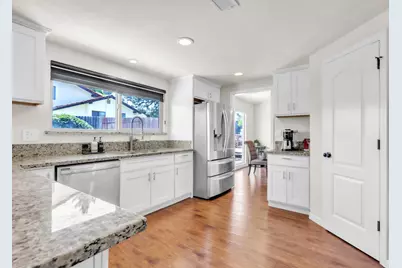
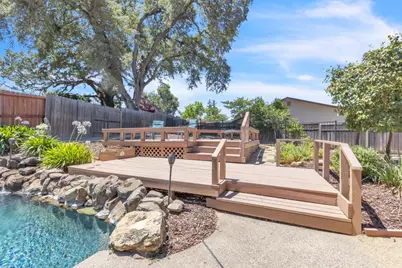
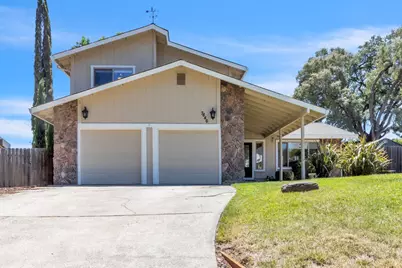
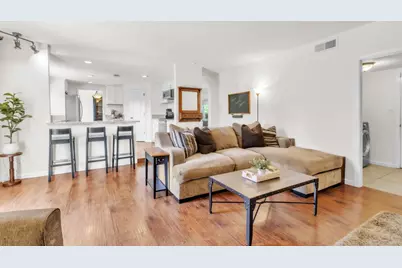
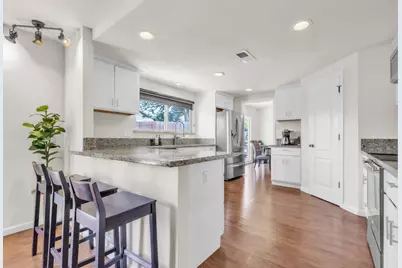
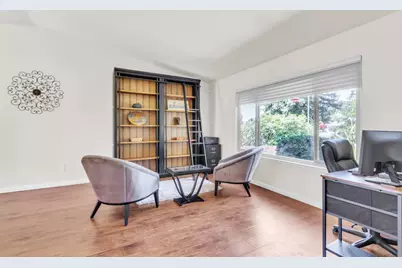
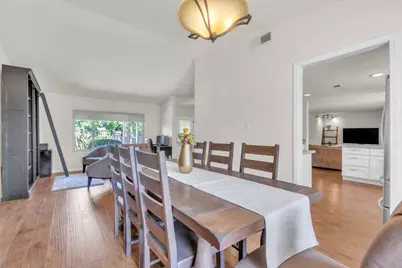
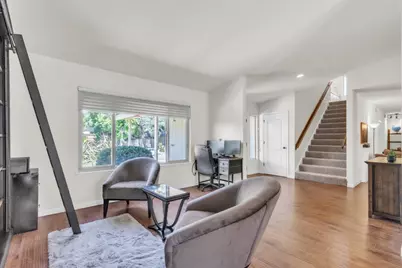
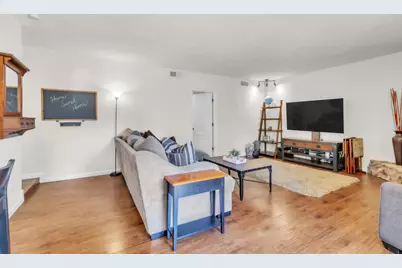
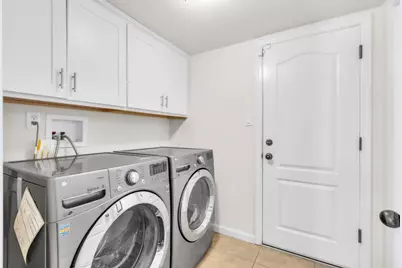
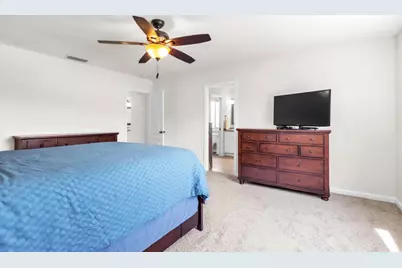
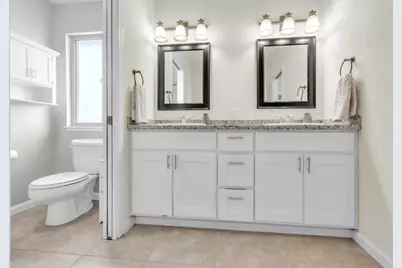
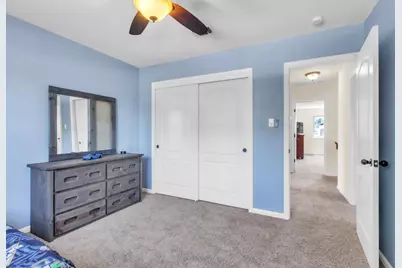
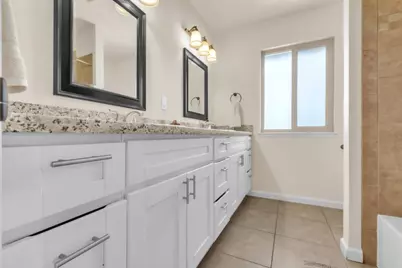
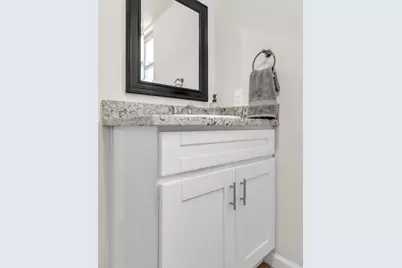
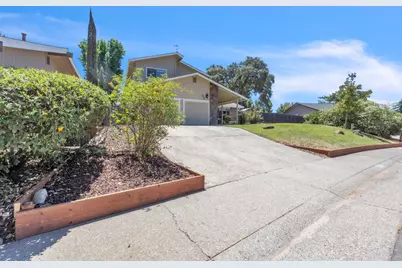
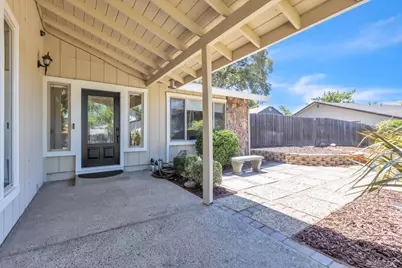
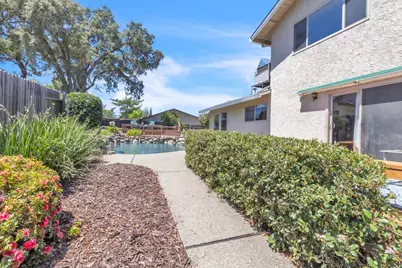
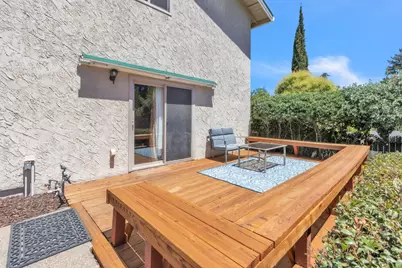
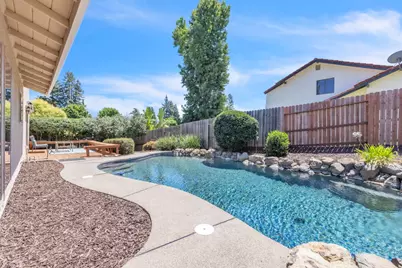
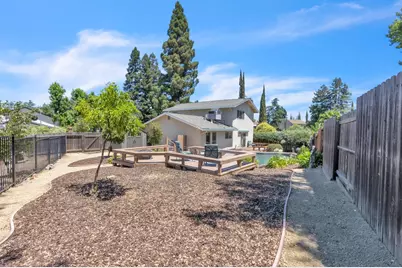
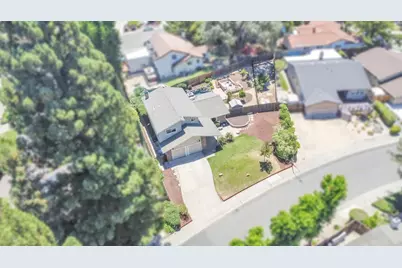
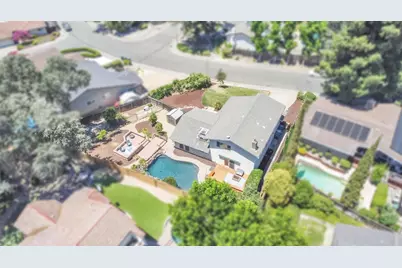
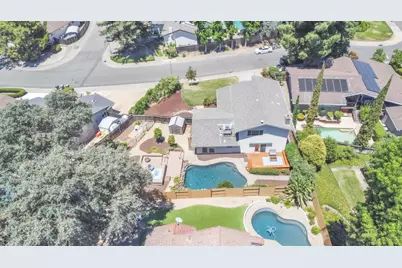
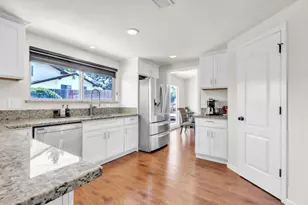
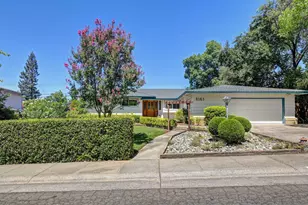
New Price Reduction! Located in NORTHRIDGE ESTATES, one of the most desirable neighborhoods in all of Fair Oaks and close to the prestigious NORTH RIDGE COUNTRY CLUB. Pride of ownership really shines on this 2032 square foot home with possible RV Access. Once inside you will notice a very clean home with Fresh New Interior Paint, a nice Bright Kitchen with Granite Counter Tops & Stainless Steel Appliances, a cozy Fireplace in the Family Room, a Laundry Room with Tons of Cabinet Storage, Brand New Carpeting upstairs, Bedrooms with tasteful decor, bathrooms with Double Sinks and an over-sized Primary Bedroom with Walk-In Closet in the bathroom. The spacious backyard has endless possibilities and is perfect for entertaining guests with that Sparkling Pool and 3 Well Crafted Wood Decks, Fruit Trees, Shed & Dog Run. This home also has a Section 1 Pest Clearance! Nearby are Top Rated Schools, Fine Dining & Shopping, Trader Joe's, Entertainment Venues & the American River Parkway.
Full Property Details
Full Property Details for 7846 Tamara Dr
General
- Price: $689,000
- Status: Active
- Type: Single Family
- Source: METROLIST_Cali
- MLS ID: 226070036
- Updated: 8/21/2026
- Added to Site: 48 day(s) ago
Interior
- Rooms/Areas: Primary Bedroom, Primary Bedroom, Dining Room, Family Room, Kitchen, Laundry, Living Room
- Interior Features: Formal Entry
- Fireplace: Yes
- Number of Fireplaces: 1
- Fireplace(s): Family Room, Wood Burning
- Appliances: Dishwasher, Disposal, Microwave, Electric Cook Top, Free Standing Electric Range
- Flooring: Carpet, Laminate, Tile
Rooms
Bathrooms
- Total Bathrooms: 3
- Full Bathrooms: 2
- Half Bathrooms: 1
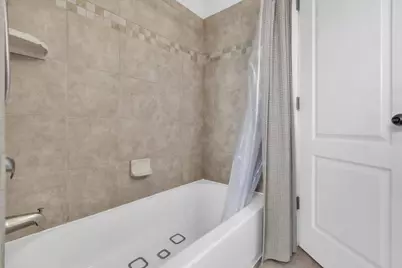
- Bathroom Features: Shower Stall(s), Double Sinks, Tile, Walk-In Closet, Window
- Primary Bathroom: Shower Stall(s), Double Sinks, Tile, Walk-In Closet, Window
Bedrooms
- Total Bedrooms: 3
Other Rooms
- Kitchen: Breakfast Area, Granite Counter, Kitchen/Family Combo
- Dining Room: Formal Area
- Laundry: Cabinets, Electric, Inside Area
Additional Information
- Pool: Yes
- Pool Description: Built-In, Gunite Construction
- Equipment: Audio/Video Prewired
Exterior
- Exterior Features: Dog Run
Parking
- Garage: Yes
- Garage Spaces: 2
- Parking: Attached, RV Possible, Garage Door Opener, Garage Facing Front
Location
- County: Sacramento
- Subdivision: Northridge Estates
- Cross Streets: Primrose
- Driving Directions: From Highway 50 exit north onto Sunrise Blvd, Left onto Wildridge, Left onto Primrose, Right onto Tamara.
School Information
- School District: Sacramento
- Elem School District: San Juan Unified
- Midd School District: San Juan Unified
- High School District: San Juan Unified
Community
- Pets Allowed: Yes
Heating & Cooling
- Cooling Type: Ceiling Fan(s), Central
- Heating Type: Central, Electric, Fireplace(s)
- Heating Fuel: Central, Electric, Fireplace(s)
Utilities
- Sewer: Public Sewer
- Water: Public
- Cable Available: Yes
- Utility Description: Cable Available, Public, Sewer Connected, Electric
Structural Information
- Architectural Style: Two Story
- Construction: Stucco, Frame, Wood
- Basement: Yes
- Foundation: Combination, Raised, Slab
- Roof: Composition
- Windows: Dual Pane Full, Window Coverings
- Stories/Levels: 2
- Square Feet: 2,032
- Sq. Ft. Source: Assessor Auto-Fill
- Year Built: 1977
Additional Structures
- Other Structures: Shed(s), Kennel/Dog Run
Lot Features
- Lot Size (Acres): 0.23
- Lot Size (Sq. Ft.): 10,019
- Street/Road Desc.: Paved
- Road Maintenance: Public Maintained Road
- Irrigation System: None
- Topography: Downslope, Level, Lot Grade Varies
- Zoning: RD-5
- Lot Description: Auto Sprinkler F&R, Curb(s)/Gutter(s), Shape Regular, Landscape Back, Landscape Front
- Fencing (Description): Back Yard, Wood, Fenced
Disclosures and Reports
- Special Conditions: Trust, Offer As Is
- APN: 233-0410-029-0000
Listed by Re/Max Gold Fair Oaks

Get Pre-Approved Today
Schools
Schools serving 7846 Tamara Dr
School District:San Juan Unified School District
| Name | Grades | Distance |
|---|---|---|
Kingswood Elementary School 5700 Primrose Drive, Citrus Heights, CA 95610 | K-8 | 0.9 mi |
San Juan High School 7551 Greenback Lane, Citrus Heights, CA 95610 | 9-12 | 1.6 mi |
Disclaimer:
School attendance boundaries provided by ATTOM Data Solutions and are for reference only. Contact the school directly to verify enrollment eligibility.
Price & Sales History for 7846 Tamara Dr
Date
Details
Price
Change
Source
7/30/2026
Price Reduced
$689,000
-4.29%
MLS
7/09/2026
Listed
$719,900
75.59%
MLS
4/25/2014
Sold
$410,000
—
Public Record
Disclaimer: Historical sales information is derived from public records provided by the county offices. Information is not guaranteed and should be independently verified.
Tax History
Tax History for 7846 Tamara Dr
Year
Property Taxes
Change
Tax Assessment
Change
2025
$6,127
—
$512,520
2%
2025
$6,127
1%
$502,472
2%
2024
$6,081
3%
$492,621
2%
2023
$5,904
—
$482,962
2%
2022
$5,882
2%
$473,493
2%
2021
$5,769
1%
$464,210
1%
2020
$5,687
3%
$459,451
2%
2019
$5,543
2%
$450,443
2%
2018
$5,422
1%
$441,611
2%
2017
$5,368
7%
$432,953
2%
2016
$5,016
2%
$424,464
2%
2015
$4,930
145%
$418,089
139%
2014
$2,015
-1%
$174,867
—
2013
$2,036
—
$174,078
—
Disclaimer: Historical tax information is derived from public records provided by the county offices. Information is not guaranteed and should be independently verified.
Estimate the Cost
Estimate the Cost for 7846 Tamara Dr
7846 Tamara Drive, Fair Oaks, CA 95628 (MLS# 226070036) is a Single Family property with 3 bedrooms, 2 full bathrooms and 1 partial bathroom. 7846 Tamara Drive is currently listed for $689,000 and was received on July 09, 2026. Want to learn more about 7846 Tamara Drive? Do you have questions about finding other Single Family real estate for sale in Fair Oaks? You can browse all Fair Oaks real estate or contact a Coldwell Banker agent to request more information.