This is a carousel with tiles that activate property listing cards. Use the previous and next buttons to navigate.
1/1
$435,000
This is a carousel with tiles that activate property listing cards. Use the previous and next buttons to navigate.
1/1
Property Description
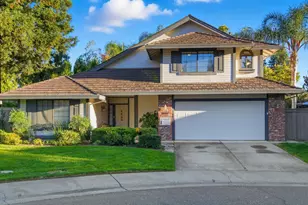
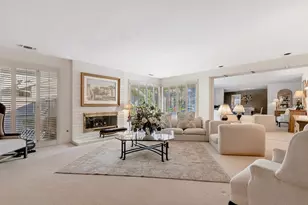
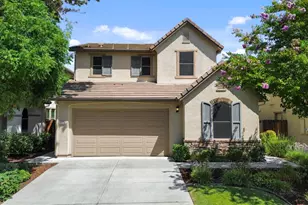
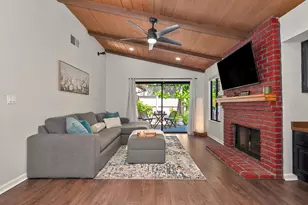
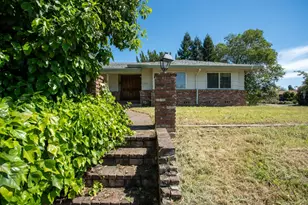
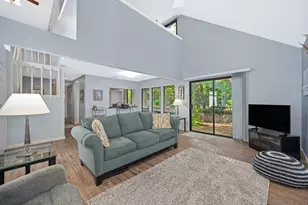
Welcome to a rare opportunity to own a beautifully updated home in the heart of Fair Oaks. Offering 3 bedrooms, 2.5 bathrooms, and 1,842 square feet, this residence delivers the perfect balance of comfort, style, and low maintenance living in one of the area's most desirable locations. Step inside to find a thoughtfully refreshed interior featuring brand new wood flooring installed in 2026, recessed lighting, and a smooth, modern finish with the popcorn ceilings removed. The living spaces feel elevated yet inviting, highlighted by custom built-in shelving in living and dining area and a built-in wine fridge that adds both function and sophistication. The kitchen includes practical upgrades such as updated lighting with custom shiplap, while the downstairs bathroom has been refreshed with a new vanity and lighting. Upstairs, the remodeled primary bathroom offers a spa-like retreat, blending modern finishes with everyday comfort. Additional improvements such as new window glass and upgraded exterior lighting enhance both efficiency and curb appeal, while a freshly painted fence completes the exterior updates. Beyond the home itself, the lifestyle here is unmatched. Located within walking distance to some of Fair Oaks' most loved restaurants, parks, and local gathering spots, you are perfectly positioned to enjoy the charm and convenience of the community. The HOA provides exceptional value, covering insurance on the structure along with exterior maintenance including the roof, fence, chimney, and common grounds. This creates a truly low maintenance, lock-and-leave lifestyle. Homes with this level of care, updates, and location rarely come available. This is more than just a house, it is an opportunity to simplify your lifestyle while elevating how you live.
Full Property Details
Full Property Details for 8165 Rose Vine Ln
General
- Sold For: $435,000
- HOA FEE: $514/month
- Status: Closed
- Type: Single Family
- Source: METROLIST_Cali
- MLS ID: 226053588
- Added to Site: 66 day(s) ago
Interior
- Rooms/Areas: Master Bathroom, Dining Room, Kitchen, Wine Storage Area, Laundry, Living Room
- Interior Features: Open Beam Ceiling
- Fireplace: Yes
- Number of Fireplaces: 2
- Fireplace(s): Brick, Wood Burning
- Appliances: Dishwasher, Disposal, Wine Refrigerator, Free Standing Electric Range
- Flooring: Wood
Rooms
Bathrooms
- Total Bathrooms: 3
- Full Bathrooms: 2
- Half Bathrooms: 1
- Bathroom Features: Shower Stall(s), Double Sinks, Tile, Window
- Primary Bathroom: Shower Stall(s), Double Sinks, Tile, Window
Bedrooms
- Total Bedrooms: 3
- Primary Bedroom: Walk-In Closet
Other Rooms
- Kitchen: Breakfast Area, Butlers Pantry, Granite Counter
- Dining Room: Breakfast Nook, Formal Area
- Laundry: Electric, Inside Room
Additional Information
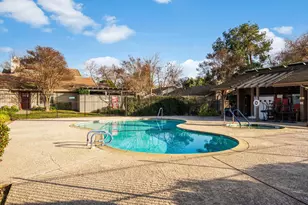
- Shared Amenities: Pool, Clubhouse
- Pool: Yes
- Pool Description: Common Facility
Exterior
- Exterior Features: Uncovered Courtyard
Parking
- Garage: Yes
- Garage Spaces: 2
- Parking: Attached, Garage Door Opener, Guest Parking Available
Location
- County: Sacramento
- Cross Streets: Fair Oaks & Madison
- Driving Directions: Follow GPS Directions
- Direction Faces: East
School Information
- School District: Sacramento
Community
- Association: Yes
- Home Owners Assn.: 1
- Assoc. Fees Include: MaintenanceExterior, MaintenanceGrounds, Other, Pool
Heating & Cooling
- Cooling Type: Central, Whole House Fan
- Heating Type: Central, Fireplace(s)
- Heating Fuel: Central, Fireplace(s)
Utilities
- Sewer: Public Sewer
- Water: Public
- Utility Description: Public, Internet Available
Structural Information
- Architectural Style: Two Story Rustic, Craftsman
- Construction: Shingle Siding, Concrete, Wood Siding
- Basement: Yes
- Foundation: Concrete, Slab
- Roof: Tile
- Windows: Dual Pane Full, Skylight(s)
- Stories/Levels: 2
- Square Feet: 1,842
- Sq. Ft. Source: Assessor Auto-Fill
- Year Built: 1981
Lot Features
- Lot Size (Acres): 0.0559
- Lot Size (Sq. Ft.): 2,435
- Irrigation System: None
- Topography: Level
- Zoning: RD-20
- Lot Description: Close to Clubhouse, Garden, Gated Community, Zero Lot Line, Low Maintenance
- Fencing (Description): Wood, Fenced
Financial Considerations
- Association Fee: $514
- Assoc Fee Freq.: Monthly
Disclosures and Reports
- Special Conditions: Offer As Is
- APN: 249-0310-007-0000
Listed by eXp Realty of California Inc.
Sold by Redfin Corporation

Get Pre-Approved Today
Schools
Schools serving 8165 Rose Vine Ln
School District:San Juan Unified School District
| Name | Grades | Distance |
|---|---|---|
Northridge Elementary School 5150 Cocoa Palm Way, Fair Oaks, CA 95628 | K-6 | 0.4 mi |
Andrew Carnegie Middle School 5820 Illinois Avenue, Orangevale, CA 95662 | 6-8 | 1.5 mi |
Bella Vista High School 8301 Madison Avenue, Fair Oaks, CA 95628 | 9-12 | 0.6 mi |
Disclaimer:
School attendance boundaries provided by ATTOM Data Solutions and are for reference only. Contact the school directly to verify enrollment eligibility.
Price & Sales History for 8165 Rose Vine Ln
Date
Details
Price
Change
Source
6/15/2026
Sold
$435,000
-8.23%
MLS
4/30/2026
Listed
$474,000
—
MLS
Disclaimer: Historical sales information is derived from public records provided by the county offices. Information is not guaranteed and should be independently verified.
8165 Rose Vine Lane, Fair Oaks, CA 95628 (MLS# 226053588) is a Single Family property that was sold at $435,000 on June 15, 2026. Want to learn more about 8165 Rose Vine Lane? Do you have questions about finding other Single Family real estate for sale in Fair Oaks? You can browse all Fair Oaks real estate or contact a Coldwell Banker agent to request more information.