
This is a carousel with tiles that activate property listing cards. Use the previous and next buttons to navigate.
1/1
$1,049,500
This is a carousel with tiles that activate property listing cards. Use the previous and next buttons to navigate.
1/1
Property Description
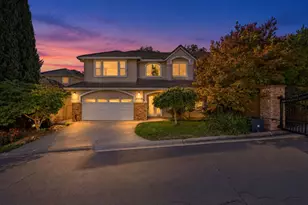
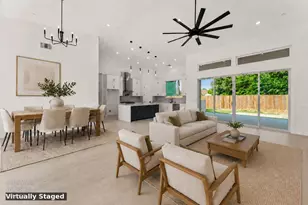
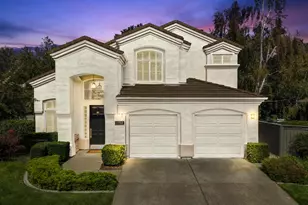
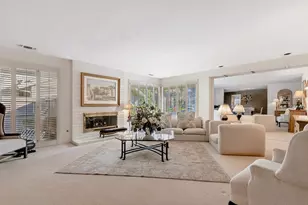
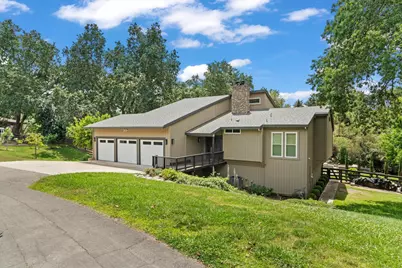
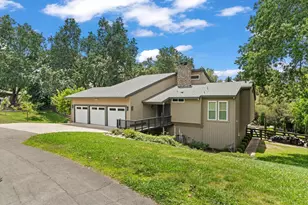
Stunning fully remodeled contemporary home at 8540 Nephi Way in Fair Oaks blending modern luxury with warm organic design. Offering 3 bedrooms, 3 bathrooms, a dedicated office, and approximately 3,273 square feet on .85 of an acre, this exceptional property features vaulted ceilings, expansive picture windows, and abundant natural light that create an airy, open feel throughout the main living spaces. The dramatic great room showcases a floor-to-ceiling fireplace and overlooks peaceful greenbelt views, while multiple living and dining areas provide flexibility for both entertaining and everyday living. The designer kitchen features custom two-tone cabinetry, quartz countertops, a premium 6-burner ZLINE range, statement hardware, open shelving, and an oversized prep and serving area with extensive storage. Thoughtfully curated finishes continue throughout the home with wide-plank flooring, custom lighting, wood accents, and beautifully remodeled bathrooms. The spacious primary suite offers a spa-inspired retreat with dual vanities, an oversized walk-in shower, designer tile work, and a generous walk-in closet. A bedroom and full bathroom on the main floor provide ideal flexibility for guests or multigenerational living. Additional flexible use spaces throughout the home are perfect for fitness, hobbies, or media needs, while a large lower level multi use area expands the home's versatility. The expansive backyard is designed for both relaxation and entertaining, featuring a sparkling pool, fire pit area, garden beds, large patio spaces, and abundant storage. A deck off the main floor overlooks the beautifully landscaped grounds and provides seamless indoor-outdoor living. Modern upgrades, stylish architectural details, and serene tree lined views combine to create a one of a kind turnkey property with exceptional character and livability.
Full Property Details
Full Property Details for 8540 Nephi Way
General
- Sold For: $1,049,500
- Status: Closed
- Type: Single Family
- Source: METROLIST_Cali
- MLS ID: 226068130
- Added to Site: 125 day(s) ago
Interior
- Fireplace: Yes
- Number of Fireplaces: 1
- Fireplace(s): Living Room
- Appliances: Built-In Gas Range, Built-In Refrigerator, Hood Over Range, Disposal
- Flooring: Tile, Wood
Rooms
Bathrooms
- Total Bathrooms: 3
- Full Bathrooms: 3
- Bathroom Features: Shower Stall(s), Dual Flush Toilet, Walk-In Closet, Quartz, Window
- Primary Bathroom: Shower Stall(s), Dual Flush Toilet, Walk-In Closet, Quartz, Window
Bedrooms
- Total Bedrooms: 4
- Primary Bedroom: Balcony, Sitting Area
Other Rooms
- Kitchen: Quartz Counter
- Dining Room: Space in Kitchen
- Laundry: Inside Room
Additional Information
- Pool: Yes
- Pool Description: Built-In
Exterior
- Exterior Features: Balcony, Fire Pit
Parking
- Parking: Attached
Location
- County: Sacramento
- Cross Streets: Randhurst Way
- Driving Directions: Winding Way to Kenneth Ave to Oakview Ln to Randhurst Way.
School Information
- School District: Sacramento
Heating & Cooling
- Cooling Type: Ceiling Fan(s), Central
- Heating Type: Central, Fireplace(s)
- Heating Fuel: Central, Fireplace(s)
Utilities
- Sewer: Septic System
- Water: Public
- Utility Description: Public
Structural Information
- Construction: Wood
- Basement: Yes
- Foundation: Slab
- Roof: Composition
- Stories/Levels: 3
- Square Feet: 3,273
- Sq. Ft. Source: Assessor Auto-Fill
- Year Built: 1979
Additional Structures
- Other Structures: Shed(s), Storage
Lot Features
- Property View: Woods
- Lot Size (Acres): 0.85
- Lot Size (Sq. Ft.): 37,026
- Irrigation System: Public District
- Zoning: RD-2
- Lot Description: Auto Sprinkler F&R, Dead End
Disclosures and Reports
- Special Conditions: None
- APN: 246-0650-002-0000
Get Pre-Approved Today
Schools
Schools serving 8540 Nephi Way
School District:San Juan Unified School District
| Name | Grades | Distance |
|---|---|---|
Earl Legette Elementary School 4623 Kenneth Avenue, Fair Oaks, CA 95628 | K-6 | 0.5 mi |
Andrew Carnegie Middle School 5820 Illinois Avenue, Orangevale, CA 95662 | 6-8 | 2 mi |
Bella Vista High School 8301 Madison Avenue, Fair Oaks, CA 95628 | 9-12 | 1.6 mi |
Disclaimer:
School attendance boundaries provided by ATTOM Data Solutions and are for reference only. Contact the school directly to verify enrollment eligibility.
Price & Sales History for 8540 Nephi Way
Date
Details
Price
Change
Source
7/27/2026
Sold
$1,049,500
—
MLS
5/28/2026
Listed
$1,049,500
—
MLS
Disclaimer: Historical sales information is derived from public records provided by the county offices. Information is not guaranteed and should be independently verified.
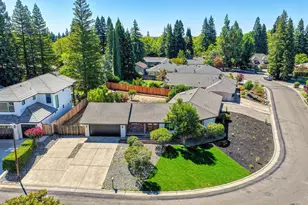
8540 Nephi Way, Fair Oaks, CA 95628 (MLS# 226068130) is a Single Family property that was sold at $1,049,500 on July 27, 2026. This property was listed by Rich Cazneaux from our Sacramento Metro Office.Want to learn more about 8540 Nephi Way? Do you have questions about finding other Single Family real estate for sale in Fair Oaks? You can browse all Fair Oaks real estate or contact a Coldwell Banker agent to request more information.