This is a carousel with tiles that activate property listing cards. Use the previous and next buttons to navigate.
1/1
$910,000
This is a carousel with tiles that activate property listing cards. Use the previous and next buttons to navigate.
1/1
Property Description
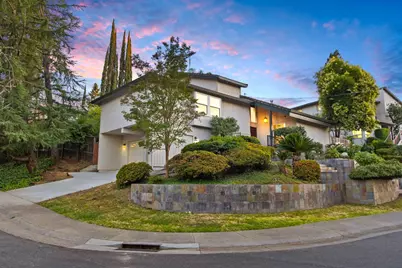
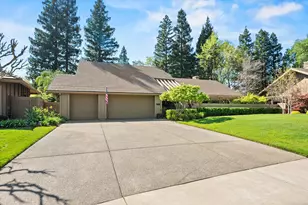
Welcome to this spectacular + unique, architecturally inspired estate!*Private setting in one of Fair Oaks' finest neighborhoods, tucked away from busy streets with access to Sailor Bar + the American River parkway!*Custom beamed ceilings in the open + light-filled living room with gas fireplace + formal dining - both with private decks*Updated chef's kitchen with granite countertops, tile backsplash, updated appliances including double ovens, built-in refrigerator, roomy island with prep sink + pantry*Opens to breakfast nook + family room with floor to ceiling walls to view the entertainer's dream yard!*Gorgeous solar-heated pool, spa, built-in BBQ + outdoor fireplace in a private, resort-like setting*Multiple decks wrap around the home!*Bedroom wing with 3 spacious rooms + updated full bath with marble tile*Secluded upstairs primary suite with cozy fireplace + treetop views!*Updated primary bath w/dual sinks + custom shower*Nursery/office room conveniently adjacent to primary suite*Easy access to American River parkway + recreation areas within the neighborhood*Sought-after neighborhood schools including Earl LeGette + Bella Vista HS*Homes + settings like this rarely come available - here's your chance to live the Fair Oaks lifestyle in this unique custom home near the river!
Full Property Details
Full Property Details for 8574 Willings Way
General
- Sold For: $910,000
- Status: Closed
- Type: Single Family
- Source: METROLIST_Cali
- MLS ID: 225133871
- Added to Site: 222 day(s) ago
Interior
- Rooms/Areas: Master Bathroom, Master Bedroom, Office, Dining Room, Possible Guest, Family Room, Kitchen, Wine Storage Area, Laundry, Living Room
- Interior Features: Cathedral Ceiling, Open Beam Ceiling, Formal Entry
- Fireplace: Yes
- Number of Fireplaces: 2
- Fireplace(s): Living Room, Master Bedroom, Outside, Gas Piped
- Appliances: Built-In Electric Oven, Built-In Electric Range, Built-In Refrigerator, Hood Over Range, Dishwasher, Disposal, Microwave, Double Oven
- Flooring: Carpet, Tile, Vinyl, Wood
Rooms
Bathrooms
- Total Bathrooms: 3
- Full Bathrooms: 2
- Half Bathrooms: 1
- Bathroom Features: Closet, Shower Stall(s), Double Sinks, Skylight/Solar Tube, Granite, Stone, Tile
- Primary Bathroom: Closet, Shower Stall(s), Double Sinks, Skylight/Solar Tube, Granite, Stone, Tile
Bedrooms
- Total Bedrooms: 4
- Primary Bedroom: Walk-In Closet, Sitting Area
- Optional Bedroom: 5
Other Rooms
- Kitchen: Breakfast Area, Pantry Cabinet, Pantry Closet, Granite Counter, Slab Counter, Island, Island w/Sink
- Dining Room: Breakfast Nook, Dining Bar, Space in Kitchen, Formal Area
- Laundry: Cabinets, Inside Room
Additional Information
- Pool: Yes
- Pool Description: Built-In, Dark Bottom, Gunite Construction, Solar Heat
Exterior
- Exterior Features: Built-In Barbeque
Parking
- Garage: Yes
- Garage Spaces: 2
- Parking: Garage Door Opener, Garage Facing Side
Location
- County: Sacramento
- Subdivision: Riverside Bluffs
- Cross Streets: Emperor Drive
- Driving Directions: Hazel Avenue - west on Winding Way - south on Kenneth Avenue towards American River - left on Oak View Lane - right on Willings Way
- Direction Faces: North
School Information
- School District: Sacramento
Heating & Cooling
- Cooling Type: Ceiling Fan(s), Central
- Heating Type: Central, Fireplace(s)
- Heating Fuel: Central, Fireplace(s)
Utilities
- Sewer: Public Sewer
- Water: Public, Meter on Site, Water District
- Utility Description: Cable Available, Public, Electric, Sewer In & Connected, Natural Gas Connected
Structural Information
- Construction: Frame, Wood
- Basement: Yes
- Foundation: Raised
- Roof: Tile
- Windows: Dual Pane Partial, Skylight(s)
- Stories/Levels: 2
- Square Feet: 2,559
- Sq. Ft. Source: Assessor Auto-Fill
- Year Built: 1975
Lot Features
- Lot Size (Acres): 0.26
- Lot Size (Sq. Ft.): 11,326
- Lot Dimensions: 92 x 125 x 104 x 110
- Irrigation System: None
- Topography: Trees Many
- Zoning: RD-3
- Lot Description: Manual Sprinkler F&R, Curb(s)/Gutter(s), Landscape Back, Landscape Front
- Fencing (Description): Back Yard, Wood
Disclosures and Reports
- Special Conditions: None
- APN: 246-0341-014-0000
Listed by Windermere Signature Properties Fair Oaks
Sold by Re/Max Gold

Get Pre-Approved Today
Schools
Schools serving 8574 Willings Way
School District:San Juan Unified School District
| Name | Grades | Distance |
|---|---|---|
Earl Legette Elementary School 4623 Kenneth Avenue, Fair Oaks, CA 95628 | K-6 | 0.7 mi |
Andrew Carnegie Middle School 5820 Illinois Avenue, Orangevale, CA 95662 | 6-8 | 2.2 mi |
Bella Vista High School 8301 Madison Avenue, Fair Oaks, CA 95628 | 9-12 | 1.9 mi |
Disclaimer:
School attendance boundaries provided by ATTOM Data Solutions and are for reference only. Contact the school directly to verify enrollment eligibility.
Price & Sales History for 8574 Willings Way
Date
Details
Price
Change
Source
4/30/2026
Sold
$910,000
1.12%
MLS
11/18/2025
Price Reduced
$899,900
-2.17%
MLS
10/16/2025
Listed
$919,900
—
MLS
Disclaimer: Historical sales information is derived from public records provided by the county offices. Information is not guaranteed and should be independently verified.
8574 Willings Way, Fair Oaks, CA 95628 (MLS# 225133871) is a Single Family property that was sold at $910,000 on April 30, 2026. Want to learn more about 8574 Willings Way? Do you have questions about finding other Single Family real estate for sale in Fair Oaks? You can browse all Fair Oaks real estate or contact a Coldwell Banker agent to request more information.