This is a carousel with tiles that activate property listing cards. Use the previous and next buttons to navigate.
1/1
$1,110,000
This is a carousel with tiles that activate property listing cards. Use the previous and next buttons to navigate.
1/1
Property Description
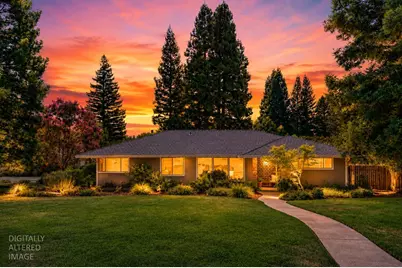
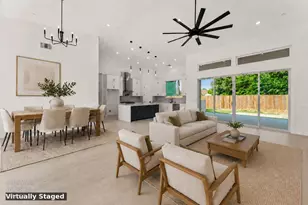
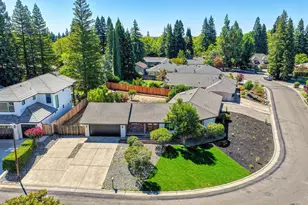
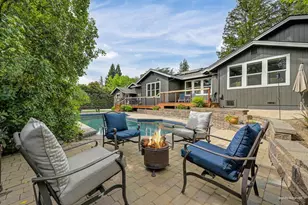
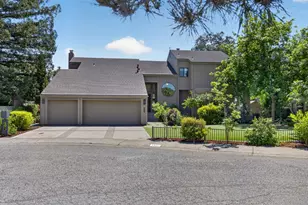
Welcome to this beautifully remodeled sprawling single-story ranch home in the highly sought after Curragh Downs neighborhood, one of Fair Oaks' most desirable communities. Offering 2,528 sq. ft. with 4 bedrooms and 3 remodeled baths, this inviting home features a remodeled kitchen with quartz countertops and a coffee bar, stunning real wood floors, abundant natural light, and floor-to-ceiling windows. The spacious family room and kitchen overlook the sparkling pool and spa, while the primary suite offers direct access to the expansive covered deck, creating seamless indoor-outdoor living. Enjoy morning coffee or dinner on the back deck while listening to the sound of the birds and the pool fountain and overlooking the beautifully landscaped .57-acre lot complete with mature trees, a charming garden arbor, vibrant blooms throughout the seasons, a large sunny vegetable and flower garden! The oversized remote 4th bedroom offers endless possibilities as an in-law suite, home office, or the even the possibility of splitting it into 2 bedrooms. Additional highlights include a 3-car garage, two RV/boat parking areas including a dedicated driveway for your toys, a large laundry room with abundant storage, Presidential comp roof (2025) and a new HVAC unit (2025). Curragh Downs is known for its wide streets, mature trees, large lots, neighborhood holiday celebrations, and private access to Sailor Bar's scenic hiking and running trails. This is the kind of home, and neighborhood, that rarely becomes available!
Full Property Details
Full Property Details for 8810 Curragh Downs Dr
General
- Sold For: $1,110,000
- HOA FEE: $25/month
- HOA FEE FREQ.: Annually
- Status: Closed
- Type: Single Family
- Source: METROLIST_Cali
- MLS ID: 226093801
- Added to Site: 28 day(s) ago
Interior
- Rooms/Areas: Primary Bathroom, Primary Bedroom, Dining Room, Possible Guest, Family Room, Kitchen, Laundry, Living Room
- Fireplace: Yes
- Number of Fireplaces: 1
- Fireplace(s): Family Room, Gas Starter
- Appliances: Free Standing Gas Range, Dishwasher, Disposal, Microwave
- Flooring: Carpet, Tile, Wood
Rooms
Bathrooms
- Total Bathrooms: 3
- Full Bathrooms: 3
- Bathroom Features: Bidet, Shower Stall(s), Tile
- Primary Bathroom: Bidet, Shower Stall(s), Tile
Bedrooms
- Total Bedrooms: 4
- Primary Bedroom: Closet, Ground Floor, Outside Access
Other Rooms
- Kitchen: Quartz Counter, Slab Counter, Stone Counter, Island w/Sink, Kitchen/Family Combo
- Dining Room: Breakfast Nook, Formal Room, Space in Kitchen, Dining/Living Combo
- Laundry: Cabinets, Inside Room
Additional Information
- Shared Amenities: Greenbelt, Trails
- Pool: Yes
- Pool Description: Built-In, On Lot, Pool/Spa Combo
Parking
- Garage: Yes
- Garage Spaces: 3
- Parking: RV Possible, Garage Door Opener, Uncovered Parking Spaces 2+, Garage Facing Side
Location
- County: Sacramento
- Cross Streets: Canonero Ct
- Driving Directions: Hwy 50 exit North on Hazel Avenue. Turn Left on Curragh Downs Drive - home is on the corner of Curragh Downs and Canonero.
School Information
- School District: Sacramento
Community
- Association: Yes
- Home Owners Assn.: 1
- Assoc. Fees Include: Security
- Pets Allowed: Yes
Heating & Cooling
- Cooling Type: Central
- Heating Type: Central, Fireplace(s)
- Heating Fuel: Central, Fireplace(s)
Utilities
- Sewer: Public Sewer
- Water: Public, Water District
- Utility Description: Public, Electric, Sewer In & Connected, Internet Available
Structural Information
- Architectural Style: Ranch
- Construction: Frame
- Basement: Yes
- Foundation: Raised
- Roof: Composition
- Stories/Levels: 1
- Square Feet: 2,528
- Sq. Ft. Source: Assessor Auto-Fill
- Year Built: 1975
Additional Structures
- Other Structures: Shed(s)
Lot Features
- Lot Size (Acres): 0.57
- Lot Size (Sq. Ft.): 24,829
- Irrigation System: Public District
- Zoning: RD-2
- Lot Description: Auto Sprinkler F&R, Corner, Private, Curb(s)/Gutter(s), Garden, Shape Regular, Street Lights, Landscape Back, Landscape Front
- Fencing (Description): Back Yard, Wood, Fenced
Financial Considerations
- Association Fee: $304
- Assoc Fee Freq.: Annually
Disclosures and Reports
- Special Conditions: None
- Restrictions: Exterior Alterations, Parking
- APN: 246-0560-005-0000
Listed by Hensler Real Estate
Sold by Realty ONE Group Complete

Get Pre-Approved Today
Schools
Schools serving 8810 Curragh Downs Dr
School District:San Juan Unified School District
| Name | Grades | Distance |
|---|---|---|
Earl Legette Elementary School 4623 Kenneth Avenue, Fair Oaks, CA 95628 | K-6 | 1.1 mi |
Andrew Carnegie Middle School 5820 Illinois Avenue, Orangevale, CA 95662 | 6-8 | 2.2 mi |
Bella Vista High School 8301 Madison Avenue, Fair Oaks, CA 95628 | 9-12 | 2.1 mi |
Disclaimer:
School attendance boundaries provided by ATTOM Data Solutions and are for reference only. Contact the school directly to verify enrollment eligibility.
Price & Sales History for 8810 Curragh Downs Dr
Date
Details
Price
Change
Source
8/17/2026
Sold
$1,110,000
0.91%
MLS
7/24/2026
Listed
$1,100,000
—
MLS
Disclaimer: Historical sales information is derived from public records provided by the county offices. Information is not guaranteed and should be independently verified.
8810 Curragh Downs Drive, Fair Oaks, CA 95628 (MLS# 226093801) is a Single Family property that was sold at $1,110,000 on August 17, 2026. Want to learn more about 8810 Curragh Downs Drive? Do you have questions about finding other Single Family real estate for sale in Fair Oaks? You can browse all Fair Oaks real estate or contact a Coldwell Banker agent to request more information.