This is a carousel with tiles that activate property listing cards. Use the previous and next buttons to navigate.
1/48
$599,900 Sale Pending
This is a carousel with tiles that activate property listing cards. Use the previous and next buttons to navigate.
1/48
Property Description
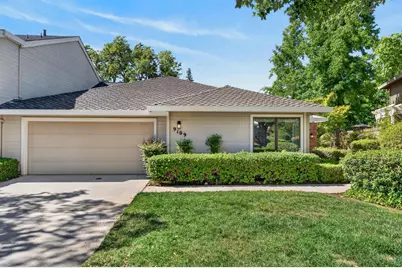
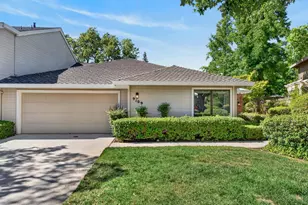
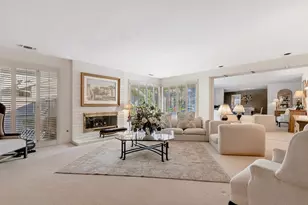
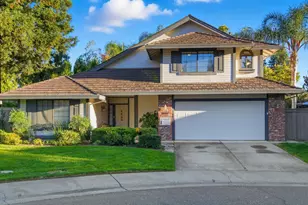
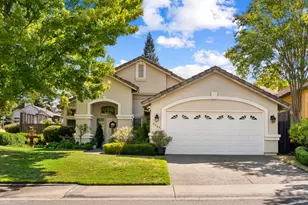
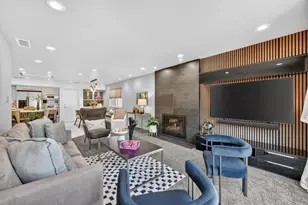
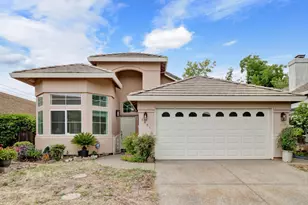
Discover this charming single-story attached townhome in the highly sought-after gated community of Westridge, nestled within the desirable Rollingwood neighborhood. Homes here rarely come on the market - don't miss your chance! Perfectly positioned on a quiet cul-de-sac and just steps from the community pool, this bright and open home welcomes you with soaring vaulted ceilings and well spaced skylights for an inviting, light-filled layout. The spacious primary suite features dual walk in closets, spacious spa-like bathroom, and direct access to your private patio, creating a peaceful retreat. A generously sized secondary bedroom sits at the front, while a versatile third room offers flexible living options - ideal as a home office, guest suite, or hobby space. Convenient inside laundry with sink, cabinets, and an attached 2 car garage. Residents enjoy Westridge's wonderful amenities, including a sparkling pool, clubhouse, and serene open spaces. Just minutes away, explore the scenic American River Parkway, extensive bike trails, and beautiful Lake Natoma. This turnkey gem offers the perfect blend of comfort, convenience, and community in one of Fair Oaks' most requested locations. Schedule your private showing today - this is the one you've been waiting for!
Full Property Details
Full Property Details for 9109 Westcliff Ln
General
- Price: $599,900
- HOA FEE: $216/month
- Status: Pending
- Type: Townhouse
- Source: METROLIST_Cali
- MLS ID: 226093910
- Updated: 8/15/2026
- Added to Site: 27 day(s) ago
Interior
- Rooms/Areas: Primary Bathroom, Primary Bedroom, Dining Room, Great Room, Kitchen, Laundry
- Interior Features: Cathedral Ceiling, Wet Bar
- Fireplace: Yes
- Number of Fireplaces: 1
- Fireplace(s): Brick, Wood Burning, Gas Piped
- Appliances: Built-In Electric Oven, Dishwasher, Microwave, Electric Cook Top
- Flooring: Carpet, Simulated Wood, Tile
Rooms
Bathrooms
- Total Bathrooms: 2
- Full Bathrooms: 2
- Bathroom Features: Shower Stall(s), Double Sinks
- Primary Bathroom: Shower Stall(s), Double Sinks
Bedrooms
- Total Bedrooms: 2
- Primary Bedroom: Ground Floor, Outside Access, Walk-In Closet 2+
- Optional Bedroom: 3
Other Rooms
- Kitchen: Breakfast Area, Granite Counter
- Dining Room: Space in Kitchen, Formal Area
- Laundry: Cabinets, Sink, Inside Room
Additional Information
- Shared Amenities: Pool, Clubhouse
- Pool: Yes
- Pool Description: Built-In, Common Facility
Parking
- Garage: Yes
- Garage Spaces: 2
- Parking: Attached, Restrictions, Guest Parking Available
Location
- County: Sacramento
- Subdivision: Westridge
- Cross Streets: Ridgeline
- Driving Directions: Use your favorite GPS
School Information
- School District: Sacramento
- Elem School District: San Juan Unified
- Midd School District: San Juan Unified
- High School District: San Juan Unified
Community
- Association: Yes
- Home Owners Assn.: 1
- Assoc. Fees Include: Pool
- Pets Allowed: Yes
Heating & Cooling
- Cooling Type: Ceiling Fan(s), Central
- Heating Type: Central
- Heating Fuel: Central
Utilities
- Sewer: Public Sewer
- Water: Water District
- Utility Description: Electric, Sewer In & Connected, Natural Gas Available
Structural Information
- Architectural Style: Contemporary
- Construction: Frame, Wood
- Basement: Yes
- Foundation: Slab
- Roof: Composition
- Windows: Skylight(s)
- Stories/Levels: 1
- Square Feet: 2,071
- Sq. Ft. Source: Assessor Agent-Fill
- Year Built: 1984
Lot Features
- Lot Size (Acres): 0.0863
- Lot Size (Sq. Ft.): 3,759
- Irrigation System: Public District
- Topography: Level
- Zoning: RES
- Lot Description: Gated Community
- Fencing (Description): Wood
Financial Considerations
- Association Fee: $216
- Assoc Fee Freq.: Monthly
Disclosures and Reports
- Special Conditions: None
- APN: 248-0300-007-000
Listed by One Nest Real Estate
Get Pre-Approved Today
Schools
Schools serving 9109 Westcliff Ln
School District:San Juan Unified School District
| Name | Grades | Distance |
|---|---|---|
Twin Lakes Elementary School 5515 Main Avenue, Orangevale, CA 95662 | K-6 | 0.9 mi |
Andrew Carnegie Middle School 5820 Illinois Avenue, Orangevale, CA 95662 | 6-8 | 1.5 mi |
Bella Vista High School 8301 Madison Avenue, Fair Oaks, CA 95628 | 9-12 | 2.1 mi |
Disclaimer:
School attendance boundaries provided by ATTOM Data Solutions and are for reference only. Contact the school directly to verify enrollment eligibility.
Price & Sales History for 9109 Westcliff Ln
Date
Details
Price
Change
Source
7/25/2026
Listed
$599,900
4.33%
MLS
2/15/2024
Sold
$575,000
—
Public Record
Disclaimer: Historical sales information is derived from public records provided by the county offices. Information is not guaranteed and should be independently verified.
Tax History
Tax History for 9109 Westcliff Ln
Year
Property Taxes
Change
Tax Assessment
Change
2025
$7,126
—
$598,230
2%
2025
$7,126
76%
$586,500
70%
2023
$4,049
—
$344,065
2%
2023
$4,049
—
$337,319
2%
2022
$4,032
2%
$330,706
2%
2021
$3,952
1%
$324,223
1%
2020
$3,895
3%
$320,899
2%
2019
$3,795
2%
$314,608
2%
2018
$3,710
1%
$308,440
2%
2017
$3,671
7%
$302,393
2%
2016
$3,429
2%
$296,465
2%
2015
$3,369
2%
$292,012
2%
2014
$3,297
-1%
$286,293
—
2013
$3,334
—
$285,000
—
Disclaimer: Historical tax information is derived from public records provided by the county offices. Information is not guaranteed and should be independently verified.
Estimate the Cost
Estimate the Cost for 9109 Westcliff Ln
9109 Westcliff Lane, Fair Oaks, CA 95628 (MLS# 226093910) is a Townhouse property with 2 bedrooms and 2 full bathrooms. 9109 Westcliff Lane is currently listed for $599,900 and was received on July 25, 2026. Want to learn more about 9109 Westcliff Lane? Do you have questions about finding other Townhouse real estate for sale in Fair Oaks? You can browse all Fair Oaks real estate or contact a Coldwell Banker agent to request more information.