
This is a carousel with tiles that activate property listing cards. Use the previous and next buttons to navigate.
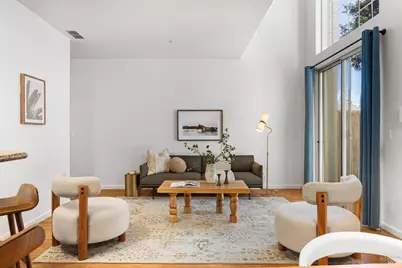
$429,999
This is a carousel with tiles that activate property listing cards. Use the previous and next buttons to navigate.
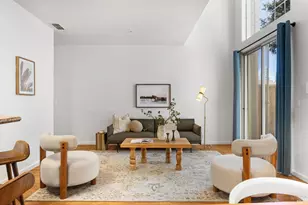

Full Property Details for 108 Manchester Dr
Sign in to view more details. Local MLS Rules require you to be signed in. Not a member yet? Sign up now.
General
- Sold For: $429,999
- HOA FEE: $425/month
- Status: Closed
- Type: Condo
- Source: BAREIS
- MLS ID: 326057428
- Added to Site: 96 day(s) ago
Interior
- Rooms/Areas: Baths Other, Family Room, Kitchen, Primary Bathroom, Primary Bedroom, Office, Possible Guest
- Fireplace: Yes
- Number of Fireplaces: 1
- Fireplace(s): Family Room
- Appliances: Dishwasher, Disposal, Free Standing Electric Range, Microwave
- Flooring: Carpet, Laminate, Tile
Rooms
Bathrooms
- Total Bathrooms: 3
- Full Bathrooms: 2
- Half Bathrooms: 1
- Bathroom Features: Granite, Tile, Tub w/Shower Over
Bedrooms
- Total Bedrooms: 3
- Primary Bedroom: Closet
Other Rooms
- Kitchen: Breakfast Area, Granite Counter, Pantry Cabinet
- Dining Room: Dining/Family Combo
- Laundry: Dryer Included, In Kitchen, Laundry Closet, Washer Included
Additional Information
- Shared Amenities: Exercise Room, Gym, Park, Playground, Pool, Spa/Hot Tub
- Pool: Yes
- Pool Description: Common Facility
Parking
- Garage: Yes
- Garage Spaces: 2
- Garage Description: Attached, Garage Facing Front, Guest Parking Available, Permit Required
Location
- Cross Streets: Cascade Lane
- Driving Directions: From Peabody Road, Left onto Dobe Lane, Left onto Machester Drive
Community
- Association: Yes
- Assoc. Fees Include: Common Areas, Maintenance Exterior, Maintenance Grounds, Management, Pool, Roof
Heating & Cooling
- Cooling Type: Ceiling Fan(s), Central
- Heating Type: Central, Fireplace(s)
Utilities
- Sewer: Public Sewer
- Water: Public
- Utility Description: Public
Structural Information
- Architectural Style: Traditional
- Stories/Levels: 2
- Square Feet: 1,349
- Sq. Ft. Source: Assessor Auto-Fill
- Year Built: 1994
Lot Features
- Lot Size (Acres): 0.032
- Lot Size (Sq. Ft.): 1,394
- Lot Description: Gated Community, Landscape Misc, Low Maintenance
Financial Considerations
- Association Fee: $425
- Assoc Fee Freq.: Monthly
Disclosures and Reports
- Special Conditions: None
Listing provided by Arlowe Homes, Hazel D Emlen
Sold provided by Real Brokerage Technologies, Ronish Sharma
Listing agent
Hazel D Emlen
Arlowe Homes

 NMLS#: 1598647
Schools serving 108 Manchester Dr
| Name | Grades | Distance |
|---|---|---|
Center Elementary 3101 Markeley Lane, Fairfield, CA 94533 | K-6 | 0.8 mi |
Golden West Middle School 2651 De Ronde Drive, Fairfield, CA 94533 | 7-8 | 0.4 mi |
Vanden High School 2951 Markeley Lane, Fairfield, CA 94533 | 9-12 | 0.4 mi |
This is a carousel with tiles that activate property listing cards. Use the previous and next buttons to navigate.
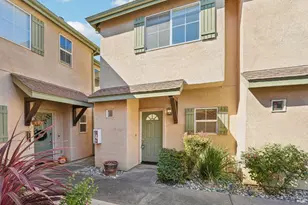
- Condo
- Active
- Updated 5 days ago
- 2Beds
- 3Total Baths
- 1,033Sq. Ft.

This is a carousel with tiles that activate property listing cards. Use the previous and next buttons to navigate.
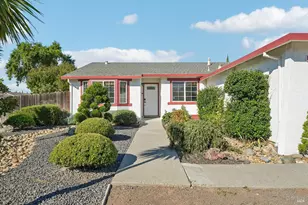
- Single Family
- Active
- Updated 3 days ago
- 6Beds
- 3Total Baths
- 1,506Sq. Ft.

- Single Family
- Active
- Updated 5 days ago
- 4Beds
- 3Total Baths
- 2,216Sq. Ft.

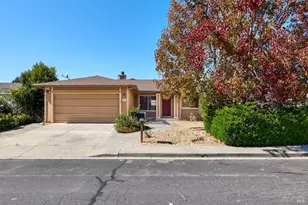
- Single Family
- Active
- Updated 3 days ago
- 2Beds
- 2Total Baths
- 1,050Sq. Ft.


- Single Family
- Active
- Updated 2 days ago
- 4Beds
- 2Total Baths


This is a carousel with tiles that activate property listing cards. Use the previous and next buttons to navigate.

- Single Family
- Active
- Updated 16 hours ago
- 2Beds
- 3Total Baths
- 1,494Sq. Ft.
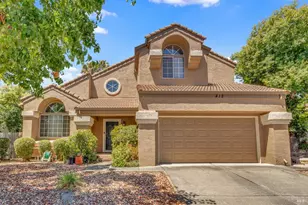
- Single Family
- Active
- Updated 3 days ago
- 3Beds
- 3Total Baths
- 2,206Sq. Ft.
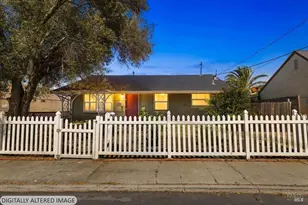
- Single Family
- Active
- Updated 5 days ago
- 2Beds
- 1Total Bath
- 816Sq. Ft.
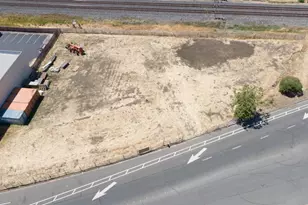
- Industrial
- Active
- Updated 6 days ago
- 0.6551Acres
This is a carousel with tiles that activate property listing cards. Use the previous and next buttons to navigate.
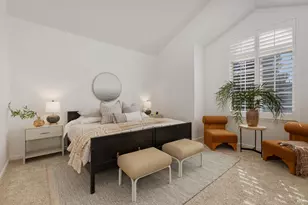
- Condo
- Closed
- 3Beds
- 3Total Baths
- 1,341Sq. Ft.
Sold provided by Navigate Real Estate, Carina Roses
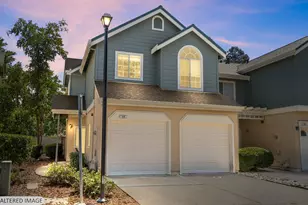
- Townhouse
- Closed
- 3Beds
- 3Total Baths
- 1,388Sq. Ft.
Sold provided by Homestead Real Estate, Sara Medina
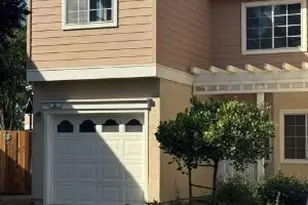
- Condo
- Closed
- 3Beds
- 3Total Baths
- 1,432Sq. Ft.

- Single Family
- Closed
- 3Beds
- 2Total Baths
- 1,208Sq. Ft.
Sold by KW Vaca Valley
108 Manchester Drive, Fairfield, CA 94533 (MLS# 326057428) is a Condo property that was sold at $429,999 on September 22, 2026. Want to learn more about 108 Manchester Drive? Do you have questions about finding other Condo real estate for sale in Fairfied/Suisun? You can browse all Fairfied/Suisun real estate or contact a Coldwell Banker agent to request more information.