This is a carousel with tiles that activate property listing cards. Use the previous and next buttons to navigate.
1/36
$599,000 Just Listed
This is a carousel with tiles that activate property listing cards. Use the previous and next buttons to navigate.
1/36
Property Description
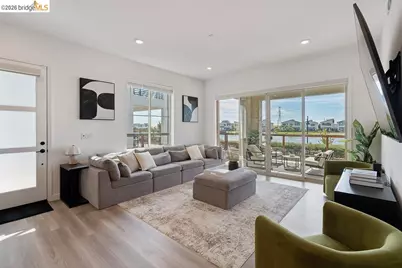
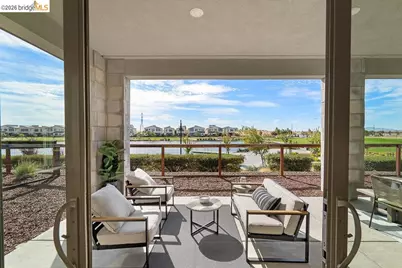
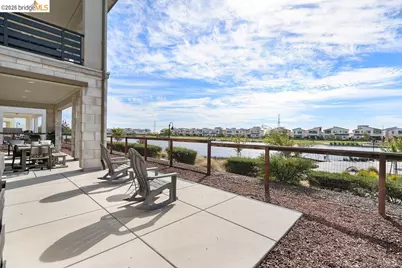
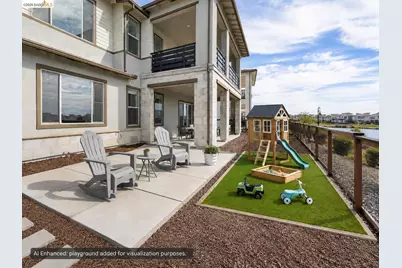
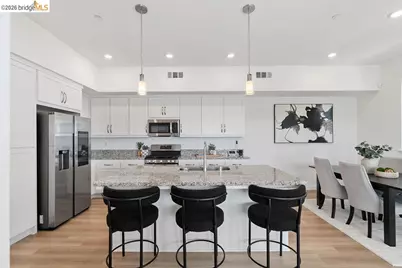
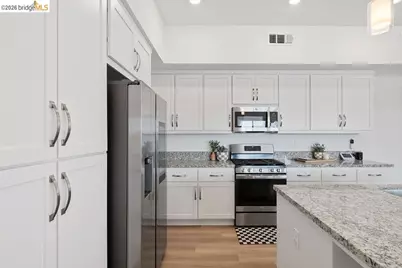
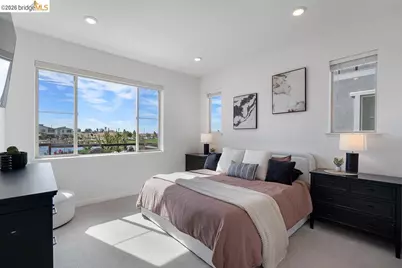
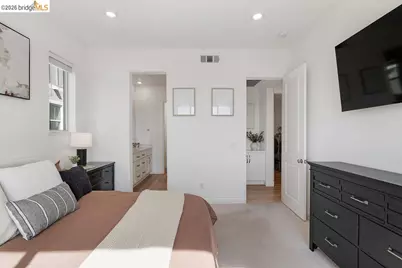
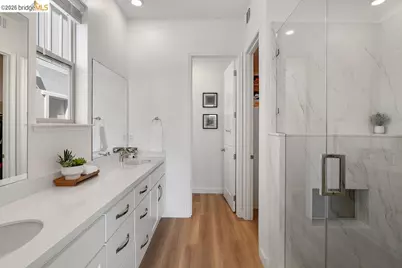
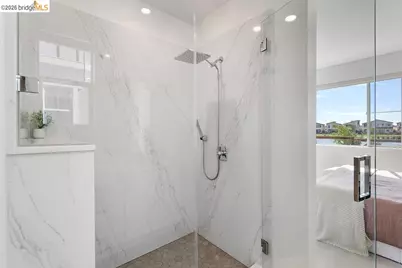
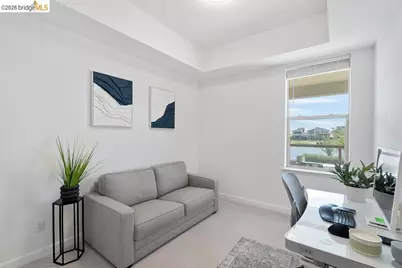
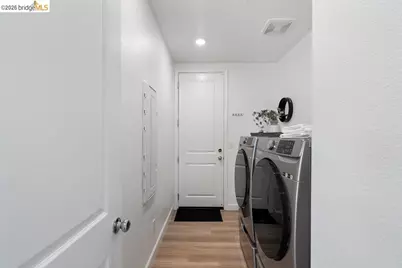
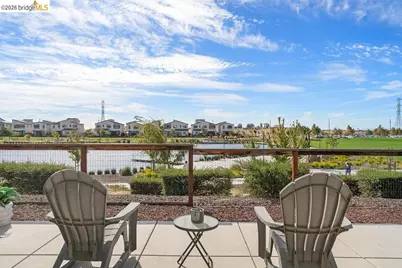
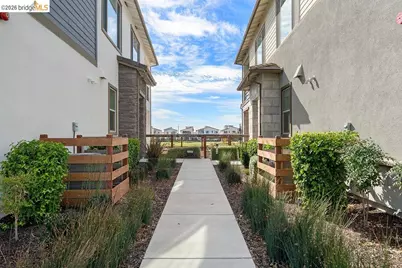
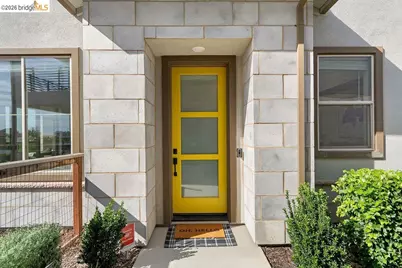
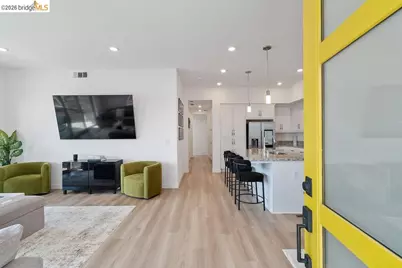
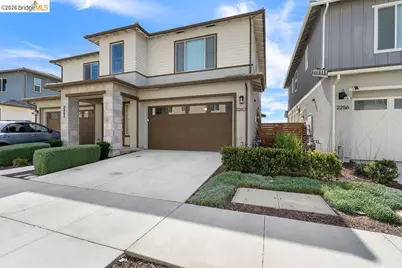
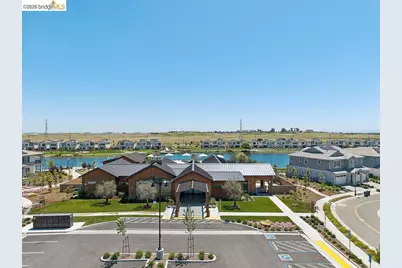
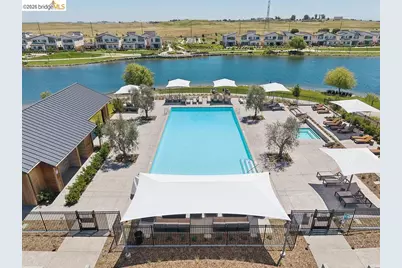
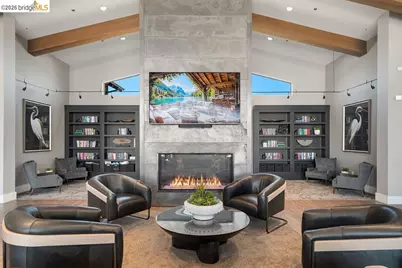
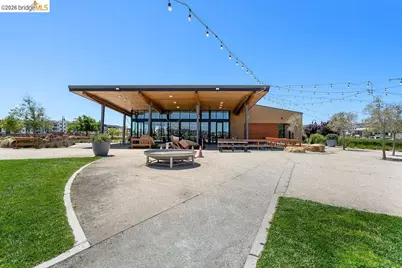
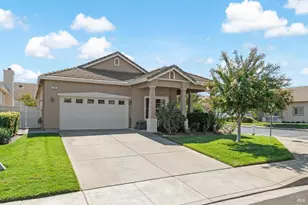
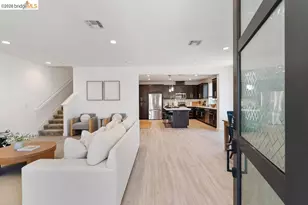
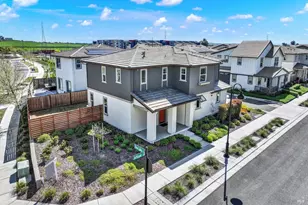
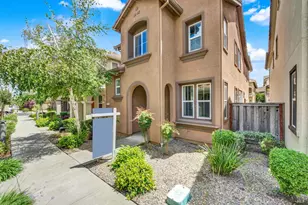
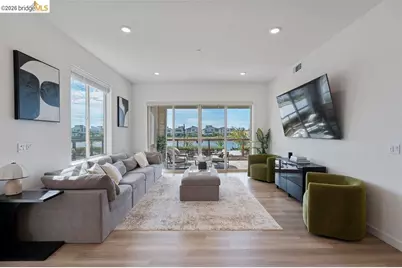
Live just off the lake in the heart of One Lake! This beautifully upgraded 3-bedroom, 2-bath home sits on an approximately 5,500 sq ft lot in one of the community's premium locations, just steps from the lake, clubhouse, pool and onsite restaurant. It's the kind of location that makes everyday life feel easy. Enjoy dinner on the patio with lake views as your backdrop, entertain friends and family, or just relax while the kids or pets have plenty of room to roam in the spacious, low-maintenance yard. Inside, the home is full of thoughtful upgrades and smart-home features. Control the washer, dryer, refrigerator and A/C right from your phone. You'll also find upgraded LVP flooring, electronic blinds in the living and dining areas, an EV charger, low-maintenance landscaping with a drip irrigation system, and a spacious primary walk-in closet. The primary suite is a whole vibe, complete with an approximately $40,000 upgraded bathroom that gives you that spa-like feel without leaving home. And then there's the One Lake lifestyle. Walk to the lake, grab coffee or a bite at Journey, stop by the onsite market, spend time in the community garden, or enjoy the brand-new clubhouse with bookable private rooms plus indoor and outdoor lounge spaces. The community is known for keeping things fun with market fairs, holiday events, trunk-or-treating, tree-lighting celebrations, live music by the lake, pool events and more. And with another community pool and a future sports center planned, there's even more to look forward to. Lake views, smart-home living, upgraded finishes, room to entertain and a premium location that puts some of One Lake's best amenities right outside your door. Why look any further? This one checks all the boxes.
Full Property Details
Full Property Details for 2260 Solace Vis
General
- Price: $599,000
- HOA FEE: $192/month
- Status: Active
- Type: Single Family
- Source: MAX
- MLS ID: 41146610
- Updated: 8/28/2026
- Added to Site: 1 day(s) ago
Interior
- Number of Rooms: 5
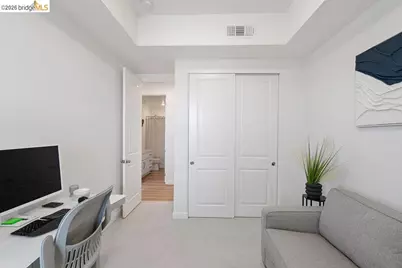
- Interior Features: Office
- Fireplace(s): None
- Appliances: Dishwasher, Free-Standing Range, Refrigerator, Dryer, Washer, Tankless Water Heater
- Flooring: Vinyl, Carpet
Rooms
Bathrooms
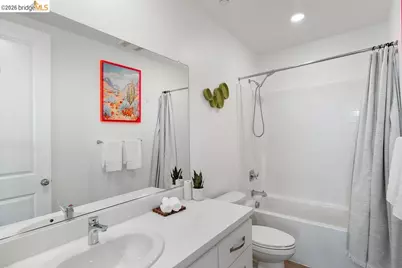
- Total Bathrooms: 2
- Full Bathrooms: 2
Bedrooms
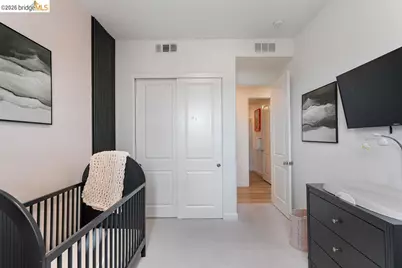
- Total Bedrooms: 3
Other Rooms
- Kitchen: Stone Counters, Dishwasher, Eat-in Kitchen, Kitchen Island, Freestanding Range/Oven, Refrigerator
- Laundry: Dryer, Laundry Room, Washer
Additional Information
- Shared Amenities: Clubhouse, Fitness Center, Pool, Workshop Area
- Pool: Yes
- Pool Description: Cabana, Electric Heat, In Ground, Pool House, Pool/Spa Combo, Community
Exterior
- Exterior Features: Back Yard, Sprinklers Front
Parking
- Attached garage: Yes
- Garage Spaces: 2
- Parking Features: Attached, Garage Door Opener
Location
- Area: Listing
- County: Solano
- Subdivision: Not Listed
- Driving Directions: GPS
Community
- Association: Yes
- Assoc. Name: NOT LISTED
Heating & Cooling
- Central air: Yes
- Cooling Type: Central Air
- Heating Type: Central
Utilities
- Sewer: Public Sewer
- Water: Public
Structural Information
- Architectural Style: Contemporary
- Exterior Const.: Stone, Stucco
- Roof: Tile
- Windows: Double Pane Windows
- Stories/Levels: One Story
- Year Built: 2022
Lot Features
- Property View: Lake
- Lot Size (Acres): 5,545
- Lot Dimensions: 5545
- Lot Features: Premium Lot, Back Yard, Landscaped, Sprinklers In Rear
- Fencing (Description): Fenced
Water Features
- Water Front: Yes
Financial Considerations
- For Sale: Yes
- Price Per Sq. Ft.: $412
- Association Fee: $192
- Assoc Fee Freq.: Monthly
Listed by E3 Realty & Loans, Erica Jackson

Get Pre-Approved Today
Schools
Schools serving 2260 Solace Vis
School District:Travis Unified School District
| Name | Grades | Distance |
|---|---|---|
Center Elementary 3101 Markeley Lane, Fairfield, CA 94533 | K-6 | 0.9 mi |
Golden West Middle School 2651 De Ronde Drive, Fairfield, CA 94533 | 7-8 | 1.2 mi |
Vanden High School 2951 Markeley Lane, Fairfield, CA 94533 | 9-12 | 0.9 mi |
Disclaimer:
School attendance boundaries provided by ATTOM Data Solutions and are for reference only. Contact the school directly to verify enrollment eligibility.
Price & Sales History for 2260 Solace Vis
Date
Details
Price
Change
Source
8/28/2026
Listed
$599,000
1.01%
MLS
10/24/2022
Sold
$593,000
—
Public Record
Disclaimer: Historical sales information is derived from public records provided by the county offices. Information is not guaranteed and should be independently verified.
Tax History
Tax History for 2260 Solace Vis
Year
Property Taxes
Change
Tax Assessment
Change
2025
$9,344
—
$629,083
2%
2024
$9,361
100%
$616,749
100%
2023
—
—
Disclaimer: Historical tax information is derived from public records provided by the county offices. Information is not guaranteed and should be independently verified.
Estimate the Cost
Estimate the Cost for 2260 Solace Vis
2260 Solace Vista, Fairfield, CA 94533 (MLS# 41146610) is a Single Family property with 3 bedrooms and 2 full bathrooms. 2260 Solace Vista is currently listed for $599,000 and was received on August 28, 2026. Want to learn more about 2260 Solace Vista? Do you have questions about finding other Single Family real estate for sale in Fairfield? You can browse all Fairfield real estate or contact a Coldwell Banker agent to request more information.