This is a carousel with tiles that activate property listing cards. Use the previous and next buttons to navigate.
1/1
$1,010,000
This is a carousel with tiles that activate property listing cards. Use the previous and next buttons to navigate.
1/1
Property Description
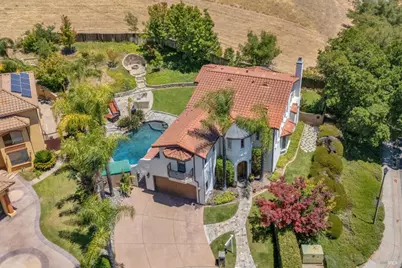
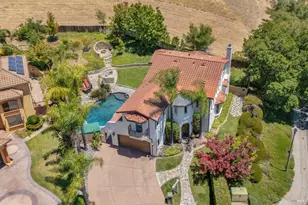
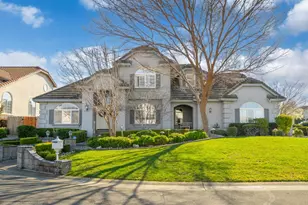
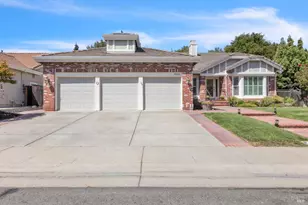
Inside the gated community of Rancho Solano, this 4-bedroom, 3.5-bath custom Spanish Mediterranean home delivers a resort-style yard built entirely around a lagoon-shaped built-in pool. Built in 2001, this home has fresh interior paint and new carpet throughout for a move-in-ready feel, but the real showpiece is the backyard. Set on a quarter-acre level lot backing to open space, the private yard is made for entertaining, complete with a firepit alcove on a hill, an outdoor fireplace, a custom BBQ station, and room for a lawn, patio, and evening stargazing. It is the kind of setting that makes summer pool parties and weekend cookouts effortless, while the curb appeal out front sets the tone before you ever step inside. Beyond the front door, over 3,000 square feet flows easily for both everyday living and larger gatherings. A formal living room and separate formal dining room anchor one side, while an open family room centers on a built-in media center with surround sound. French doors off the dining room open directly to the backyard, blending indoor and outdoor space. The gourmet kitchen brings the wow factor with stainless steel appliances, a center island, granite countertops, high ceilings, and a sunny breakfast nook. The upstairs primary suite is a true retreat, featuring custom built-in cabinets, surround sound, a jetted Jacuzzi tub, an oversized walk-in shower, and a walk-in closet. The additional bedrooms are spacious with generous closet space and share a great central bath, while a convenient main-level bedroom and full bath make hosting overnight guests easy. A private balcony and dedicated laundry room round out the interior. With four bedrooms plus an office and 3.5 baths, this home offers rare flexibility. Rancho Solano residents enjoy a nearby golf course, health club, and park, plus easy freeway access for commuters including I-80. Homes offering this combination of custom finishes, an open-space lot, and a backyard this well-designed do not come along often.
Full Property Details
Full Property Details for 2500 Kingsmill Cir
General
- Sold For: $1,010,000
- HOA FEE: $84/month
- HOA FEE FREQ.: Quarterly
- Status: Closed
- Type: Single Family
- Source: METROLIST_Cali
- MLS ID: 326058383
- Added to Site: 48 day(s) ago
Interior
- Rooms/Areas: Office, Primary Bedroom, Primary Bathroom, Living Room, Laundry, Kitchen, Family Room, Dining Room, Baths Other
- Interior Features: Formal Entry, Cathedral Ceiling
- Fireplace: Yes
- Number of Fireplaces: 2
- Fireplace(s): See Remarks, Raised Hearth, Primary Bedroom, Family Room, Double-Sided
- Appliances: Microwave, Gas Cook Top, Dishwasher, Built-In Electric Oven
- Flooring: Stone, Laminate, Carpet
Rooms
Bathrooms
- Total Bathrooms: 4
- Full Bathrooms: 3
- Half Bathrooms: 1
- Bathroom Features: Window, Walk-In Closet, Stone, Soaking Tub, Shower Stall(s), Double Sinks
- Primary Bathroom: Window, Walk-In Closet, Stone, Soaking Tub, Shower Stall(s), Double Sinks
Bedrooms
- Total Bedrooms: 4
- Primary Bedroom: Sitting Area
Other Rooms
- Kitchen: Kitchen/Family Combo, Island w/Sink, Granite Counter, Breakfast Area
- Dining Room: Formal Area, Dining/Family Combo, Breakfast Nook
- Laundry: Sink, Inside Room, Ground Floor, Cabinets
Additional Information
- Shared Amenities: Other, Playground, Park
- Pool: Yes
- Pool Description: Built-In
Exterior
- Exterior Features: Kitchen, Fire Pit
Parking
- Garage: Yes
- Garage Spaces: 2
- Total Spaces: 2
- Parking: Garage Facing Front, Attached
Location
- County: Solano
- Subdivision: Rancho Solano
- Cross Streets: St. Andrews Road
- Driving Directions: Rancho Solano Parkway to Saint Andrews Road
School Information
- School District: Solano
Community
- Association: Yes
- Home Owners Assn.: 1
- Assoc. Fees Include: Security
Heating & Cooling
- Cooling Type: Central, Ceiling Fan(s)
- Heating Type: Central
- Heating Fuel: Central
Utilities
- Sewer: Public Sewer
- Water: Public
- Utility Description: Sewer In & Connected, Public
Structural Information
- Architectural Style: Two Story Spanish
- Construction: Wood, Stucco, Frame
- Foundation: Slab
- Roof: Tile
- Stories/Levels: 2
- Square Feet: 3,058
- Sq. Ft. Source: Assessor Auto-Fill
- Year Built: 2001
Lot Features
- Lot Size (Acres): 0.2472
- Lot Size (Sq. Ft.): 10,768
- Topography: Level
- Lot Description: Shape Regular, Private, Landscape Misc, Gated Community
Financial Considerations
- Association Fee: $252
- Assoc Fee Freq.: Quarterly
Disclosures and Reports
- Special Conditions: None
- Restrictions: Other
- APN: 0151-353-020
Listed by Keller Williams Realty
Sold by eXp Realty of California, Inc

Get Pre-Approved Today
Schools
Schools serving 2500 Kingsmill Cir
School District:Fairfield-Suisun Unified School District
| Name | Grades | Distance |
|---|---|---|
Suisun Valley Elementary School 4985 Lambert Road, Fairfield, CA 94534 | K-8 | 2.6 mi |
Angelo Rodriguez High School 5000 Red Top Road, Fairfield, CA 94534 | 9-12 | 6.7 mi |
Disclaimer:
School attendance boundaries provided by ATTOM Data Solutions and are for reference only. Contact the school directly to verify enrollment eligibility.
Price & Sales History for 2500 Kingsmill Cir
Date
Details
Price
Change
Source
8/03/2026
Sold
$1,010,000
1.1%
MLS
7/08/2026
Listed
$999,000
—
MLS
Disclaimer: Historical sales information is derived from public records provided by the county offices. Information is not guaranteed and should be independently verified.
2500 Kingsmill Circle, Fairfield, CA 94534 (MLS# 326058383) is a Single Family property that was sold at $1,010,000 on August 03, 2026. Want to learn more about 2500 Kingsmill Circle? Do you have questions about finding other Single Family real estate for sale in Fairfied/Suisun? You can browse all Fairfied/Suisun real estate or contact a Coldwell Banker agent to request more information.