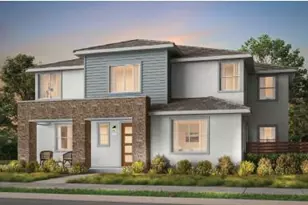
Full Property Details for 2661 Lassik Ct
General
- Price: $787,890
- HOA FEE: $208/month
- Status: Pending
- Type: Single Family
- Source: METROLIST_Cali
- MLS ID: 326064904
- Updated: 8/13/2026
- Added to Site: 74 day(s) ago
Interior
- Rooms/Areas: Office, Primary Bedroom, Primary Bathroom, Loft, Laundry, Great Room
- Appliances: Microwave, Hood Over Range, Free Standing Electric Range, Disposal, Dishwasher, Built-In Electric Oven
- Flooring: Tile, Laminate, Carpet
Rooms
- Total Bathrooms: 3
- Full Bathrooms: 3
- Bathroom Features: Walk-In Closet, Shower Stall(s), Quartz
- Primary Bathroom: Walk-In Closet, Shower Stall(s), Quartz
- Kitchen: Quartz Counter, Pantry Closet, Kitchen/Family Combo, Island w/Sink
- Dining Room: Dining/Family Combo
- Laundry: Upper Floor, Inside Room, Hookups Only
Additional Information
- Shared Amenities: Trails, Playground, Park, Lake, Greenbelt
Parking
- Garage: Yes
- Garage Spaces: 2
- Total Spaces: 2
- Parking: Interior Access, Garage Facing Front, EV Charging, Attached
Location
- County: Solano
- Subdivision: Cascade at One Lake
- Cross Streets: Peabody Rd./Vanden Rd.
- Driving Directions: Fron I-80 (Dwight D. Eisenhower Hwy) Exit 48, at Manuel Campos Pkwy. turn East then pass Peabody Rd. then Left/North on One Lake Dr. Right/North on Lake Club Dr. Right/West on Action Way Left/South on Breakaway Dr. Right West Calero Dr. to the Model Sales Office at 2672 Calero Dr.
School Information
- School District: Solano
- Elem School District: Travis Unified
- Midd School District: Travis Unified
- High School District: Travis Unified
Community
- Association: Yes
- Home Owners Assn.: 1
- Assoc. Fees Include: 0
- Units Assoc/Comm: 67
Heating & Cooling
- Cooling Type: Central
- Heating Type: Central
- Heating Fuel: Central
Utilities
- Sewer: Public Sewer
- Water: Public
- Utility Description: Electric
Structural Information
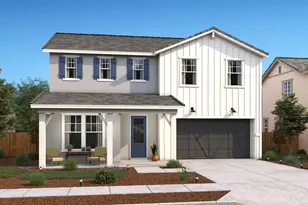
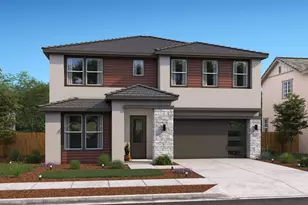
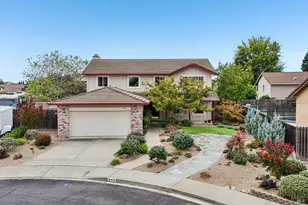
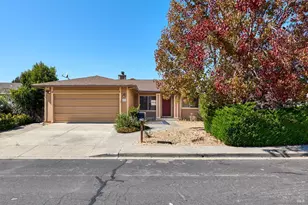
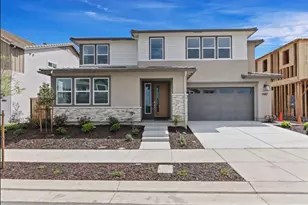
- Architectural Style: Two Story Farmhouse
- Builder: K. Hovnanian Homes
- Construction: Stucco
- Foundation: Slab
- Roof: Tile
- Windows: Dual Pane Partial
- Stories/Levels: 2
- Square Feet: 2,588
- Sq. Ft. Source: Builder
Lot Features
- Lot Size (Acres): 0.1575
- Lot Size (Sq. Ft.): 6,861
- Lot Description: Landscape Front, Auto Sprinkler Front
- Fencing (Description): Wood, Fenced
Financial Considerations
- Association Fee: $208
- Assoc Fee Freq.: Monthly
Disclosures and Reports
- Special Conditions: None
- APN: 166-582-040
Listed by K. Hovnanian California Operations