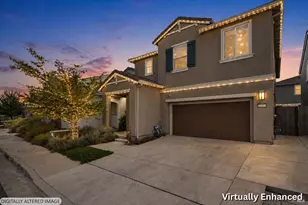
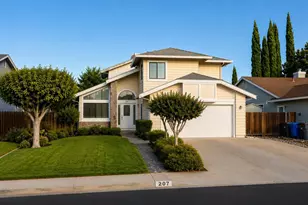
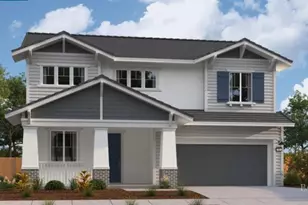
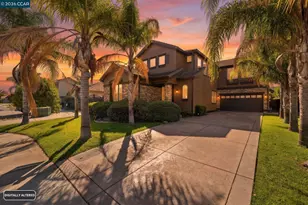
This is a carousel with tiles that activate property listing cards. Use the previous and next buttons to navigate.
1/3
$758,990
This is a carousel with tiles that activate property listing cards. Use the previous and next buttons to navigate.
1/3
Property Description
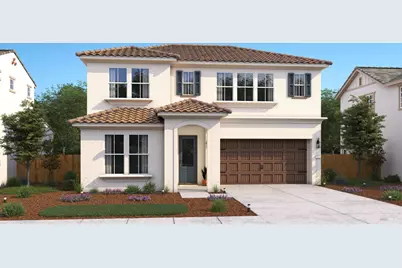
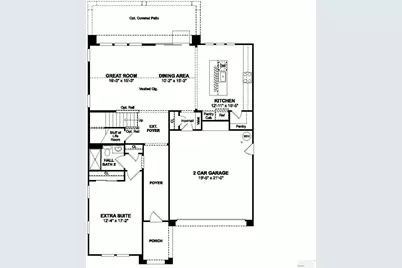
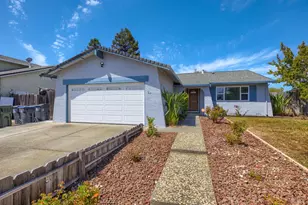
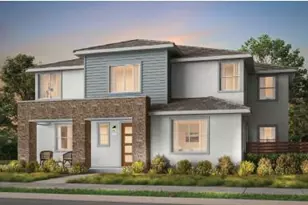
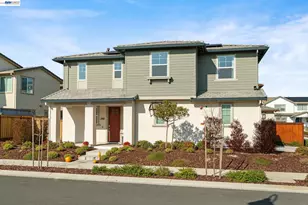
Discover stylish, comfortable living at Cascade at One Lake, a thoughtfully planned master-planned community where scenic walking trails, neighborhood parks, a community garden, and a sparkling lake create an exceptional place to call home. Conveniently located near Travis Air Force Base with easy access to shopping, dining, and recreation, this beautifully crafted Fayetteville plan offers 4 bedrooms, 3 bathrooms, and versatile spaces designed for today's lifestyle. The inviting great room opens seamlessly to a spacious covered patio, creating the ideal setting for effortless indoor-outdoor entertaining. The designer kitchen features crisp White cabinetry, Soapstone Metro quartz countertops, premium White Cafe appliances, a large island with pendant lighting, and generous counter space for cooking and gathering. A first-floor bedroom and adjacent full bath provide a private space for guests, multigenerational living, or a quiet home office. Upstairs, a flexible loft offers endless possibilities as a media room, study, or play area. The luxurious primary suite serves as a relaxing retreat with dual vanities, a walk-in shower, and a spacious walk-in closet, while two additional bedrooms provide plenty of room for family or guests. Blending elegant finishes, flexible living, and an outstanding location, this home is ready to fit the way you live. *Price subject to change.
Full Property Details
Full Property Details for 2665 Lassik Ct
General
- Price: $758,990
- HOA FEE: $208/month
- Status: Active
- Type: Single Family
- Source: METROLIST_Cali
- MLS ID: 326064923
- Updated: 8/26/2026
- Added to Site: 53 day(s) ago
Interior
- Rooms/Areas: Primary Bedroom, Primary Bathroom, Loft, Laundry, Great Room
- Appliances: Microwave, Hood Over Range, Free Standing Electric Range, Disposal, Dishwasher, Built-In Electric Oven
- Flooring: Tile, Laminate, Carpet
Rooms
Bathrooms
- Total Bathrooms: 3
- Full Bathrooms: 3
- Bathroom Features: Walk-In Closet, Shower Stall(s), Quartz
- Primary Bathroom: Walk-In Closet, Shower Stall(s), Quartz
Bedrooms
- Total Bedrooms: 4
Other Rooms
- Kitchen: Quartz Counter, Pantry Closet, Kitchen/Family Combo, Island w/Sink
- Dining Room: Dining/Family Combo
- Laundry: Upper Floor, Inside Room, Hookups Only
Additional Information
- Shared Amenities: Trails, Playground, Park, Lake, Greenbelt
Parking
- Garage: Yes
- Garage Spaces: 2
- Total Spaces: 2
- Parking: Interior Access, Garage Facing Front, EV Charging, Attached
Location
- County: Solano
- Subdivision: Cascade at One Lake
- Cross Streets: Peabody Rd./Vanden Rd.
- Driving Directions: Fron I-80 (Dwight D. Eisenhower Hwy) Exit 48, at Manuel Campos Pkwy. turn East then pass Peabody Rd. then Left/North on One Lake Dr. Right/North on Lake Club Dr. Right/West on Action Way Left/South on Breakaway Dr. Right West Calero Dr. to the Model Sales Office at 2672 Calero Dr.
School Information
- School District: Solano
- Elem School District: Travis Unified
- Midd School District: Travis Unified
- High School District: Travis Unified
Community
- Association: Yes
- Home Owners Assn.: 1
- Assoc. Fees Include: 0
- Units Assoc/Comm: 67
Heating & Cooling
- Cooling Type: Central
- Heating Type: Central
- Heating Fuel: Central
Utilities
- Sewer: Public Sewer
- Water: Public
- Utility Description: Electric
Structural Information
- Architectural Style: Two Story Mediterranean
- Builder: K. Hovnanian Homes
- Construction: Stucco
- Foundation: Slab
- Roof: Tile
- Windows: Dual Pane Partial
- Stories/Levels: 2
- Square Feet: 2,584
- Sq. Ft. Source: Builder
Lot Features
- Lot Size (Acres): 0.1281
- Lot Size (Sq. Ft.): 5,582
- Lot Description: Landscape Front, Auto Sprinkler Front
- Fencing (Description): Wood, Fenced
Financial Considerations
- Association Fee: $208
- Assoc Fee Freq.: Monthly
Disclosures and Reports
- Special Conditions: None
- APN: 166-582-030
Listed by K. Hovnanian California Operations

Get Pre-Approved Today
Schools
Schools serving 2665 Lassik Ct
School District:Travis Unified School District
| Name | Grades | Distance |
|---|---|---|
Center Elementary 3101 Markeley Lane, Fairfield, CA 94533 | K-6 | 1.4 mi |
Golden West Middle School 2651 De Ronde Drive, Fairfield, CA 94533 | 7-8 | 1.7 mi |
Vanden High School 2951 Markeley Lane, Fairfield, CA 94533 | 9-12 | 1.4 mi |
Disclaimer:
School attendance boundaries provided by ATTOM Data Solutions and are for reference only. Contact the school directly to verify enrollment eligibility.
Price & Sales History for 2665 Lassik Ct
Date
Details
Price
Change
Source
8/26/2026
Price Reduced
$758,990
-1.18%
MLS
8/13/2026
Price Reduced
$768,090
-5.99%
MLS
7/29/2026
Listed
$816,990
—
MLS
Disclaimer: Historical sales information is derived from public records provided by the county offices. Information is not guaranteed and should be independently verified.
Estimate the Cost
Estimate the Cost for 2665 Lassik Ct
2665 Lassik Court, Fairfield, CA 95991 (MLS# 326064923) is a Single Family property with 4 bedrooms and 3 full bathrooms. 2665 Lassik Court is currently listed for $758,990 and was received on July 29, 2026. Want to learn more about 2665 Lassik Court? Do you have questions about finding other Single Family real estate for sale in Fairfied/Suisun? You can browse all Fairfied/Suisun real estate or contact a Coldwell Banker agent to request more information.