This is a carousel with tiles that activate property listing cards. Use the previous and next buttons to navigate.
1/1
$510,000
This is a carousel with tiles that activate property listing cards. Use the previous and next buttons to navigate.
1/1
Property Description
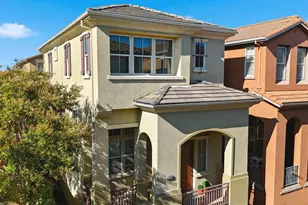
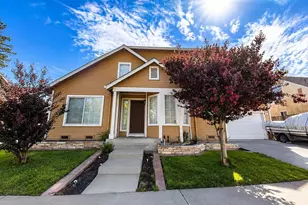
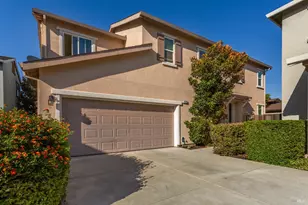
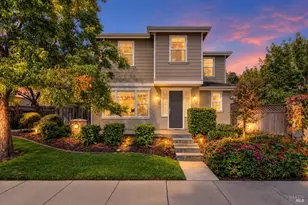
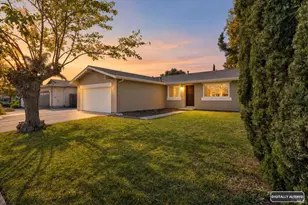
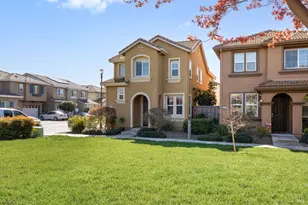
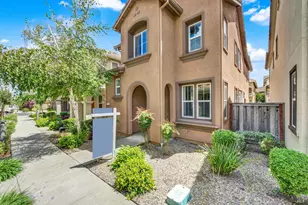
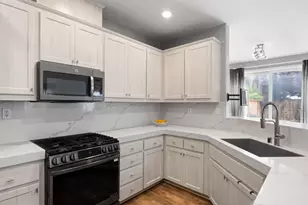
Location, Convenience & Easy East Bay Access! Bright and airy contemporary home offering approximately 1,725 sq. ft. of spacious living with 3 generous bedrooms, 2.5 bathrooms, and an attached 2-car garage with epoxy flooring with Huge Storage underneath the home. Step inside to a welcoming, light-filled floor plan featuring fresh interior paint, luxury vinyl plank flooring throughout, new baseboards, updated hardware, and so much more. The spacious kitchen features granite countertops, new top-of-the-line appliances, abundant cabinetry with new hardware, and plenty of workspace, all opening to the main living area for easy everyday living and entertaining. Generously sized bedrooms, indoor laundry, ample storage, and a low-maintenance exterior make this home ideal for buyers looking for comfort, convenience, and easy living. Commuters will love the location! The nearby Fairfield-Vacaville Capitol Corridor/Amtrak station provides convenient rail access throughout the Bay Area, including connections to BART for San Francisco. Enjoy easy access to I-80, Travis Air Force Base, schools, parks, shopping, restaurants, and everyday conveniences. Located near just minutes from Travis AFB, this home is ideally positioned for military households, Bay Area commuters, first-time buyers, or anyone looking for a more affordable alternative to living closer to the inner Bay Area. The nearby community park and splash pad offer a great place for evening strolls, outdoor fun, and kids to play. Enjoy the best of both worlds a newer, beautifully updated, low-maintenance home with convenient access to Fairfield, Vacaville, Sacramento, and the greater Bay Area. Move-in ready, ideally located, and ready to welcome you home!
Full Property Details
Full Property Details for 2703 Marcel Ln
General
- Sold For: $510,000
- HOA FEE: $170/month
- Status: Closed
- Type: Single Family
- Source: METROLIST_Cali
- MLS ID: 326072687
- Added to Site: 45 day(s) ago
Interior
- Rooms/Areas: Living Room, Great Room, Family Room
- Interior Features: Formal Entry
- Appliances: Self/Cont Clean Oven, Plumbed For Ice Maker, Microwave, Gas Cook Top, Disposal, Dishwasher, Built-In Gas Range
- Flooring: Luxury Vinyl Plank
Rooms
Bathrooms
- Total Bathrooms: 3
- Full Bathrooms: 2
- Half Bathrooms: 1
- Bathroom Features: Walk-In Closet, Shower Stall(s), Double Sinks
- Primary Bathroom: Walk-In Closet, Shower Stall(s), Double Sinks
Bedrooms
- Total Bedrooms: 3
- Primary Bedroom: Walk-In Closet
Other Rooms
- Kitchen: Granite Counter
- Dining Room: Dining/Family Combo, Breakfast Nook
- Laundry: Cabinets
Additional Information
- Shared Amenities: Playground, Park, Barbeque
Exterior
- Exterior Features: Balcony
Parking
- Garage: Yes
- Garage Spaces: 2
- Parking: Garage Facing Rear, Garage Door Opener, Attached
Location
- County: Solano
- Subdivision: Madison
- Cross Streets: Gramercy Cir/Peabody Rd
- Driving Directions: Peabody Rd North, Right on Waldorf Ln, Left of Gramercy Cir, Left on Marcel Lane.
- Direction Faces: East
Community
- Association: Yes
- Home Owners Assn.: 1
- Assoc. Fees Include: MaintenanceGrounds
Heating & Cooling
- Cooling Type: Central
- Heating Type: Central
- Heating Fuel: Central
Utilities
- Sewer: Sewer in Street
- Water: Meter on Site
- Utility Description: Sewer In & Connected, Public, Internet Available
Structural Information
- Architectural Style: Multi-Split Craftsman, Contemporary
- Construction: Stucco
- Basement: Yes
- Foundation: Concrete, Raised, Slab
- Roof: Tile
- Windows: Dual Pane Full
- Stories/Levels: 2
- Square Feet: 1,725
- Sq. Ft. Source: Assessor Auto-Fill
- Year Built: 2009
Lot Features
- Property View: Hills
- Lot Size (Acres): 0.0377
- Lot Size (Sq. Ft.): 1,642
- Topography: Level
- Lot Description: Low Maintenance
- Fencing (Description): Partial
Financial Considerations
- Association Fee: $170
- Assoc Fee Freq.: Monthly
Disclosures and Reports
- Special Conditions: None
- APN: 0166-301-140
Listed by GUIDE Real Estate
Sold by eXp Realty of California, Inc.

Get Pre-Approved Today
Schools
Schools serving 2703 Marcel Ln
School District:Travis Unified School District
| Name | Grades | Distance |
|---|---|---|
Center Elementary 3101 Markeley Lane, Fairfield, CA 94533 | K-6 | 1.4 mi |
Golden West Middle School 2651 De Ronde Drive, Fairfield, CA 94533 | 7-8 | 1.6 mi |
Vanden High School 2951 Markeley Lane, Fairfield, CA 94533 | 9-12 | 1.2 mi |
Disclaimer:
School attendance boundaries provided by ATTOM Data Solutions and are for reference only. Contact the school directly to verify enrollment eligibility.
Price & Sales History for 2703 Marcel Ln
Date
Details
Price
Change
Source
9/29/2026
Sold
$510,000
2%
MLS
8/25/2026
Listed
$500,000
—
MLS
Disclaimer: Historical sales information is derived from public records provided by the county offices. Information is not guaranteed and should be independently verified.
2703 Marcel Lane, Fairfield, CA 94533 (MLS# 326072687) is a Single Family property that was sold at $510,000 on September 29, 2026. Want to learn more about 2703 Marcel Lane? Do you have questions about finding other Single Family real estate for sale in Fairfied/Suisun? You can browse all Fairfied/Suisun real estate or contact a Coldwell Banker agent to request more information.