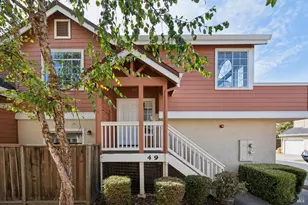
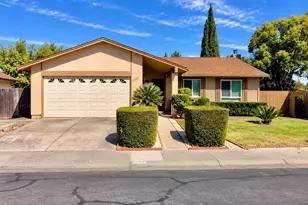
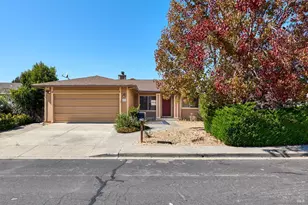
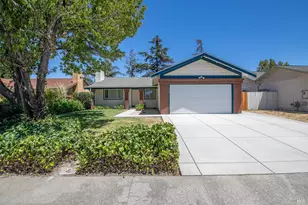
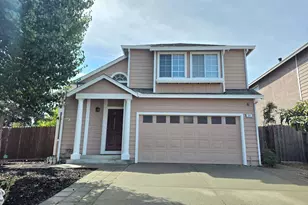
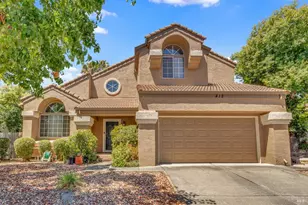
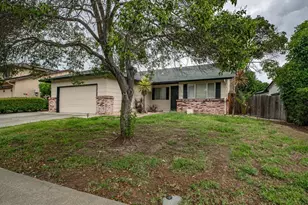
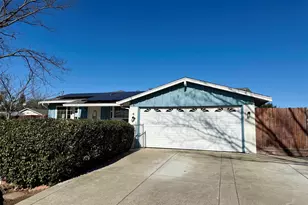
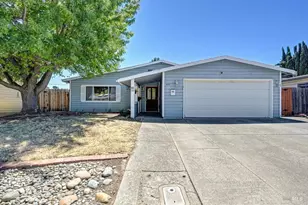
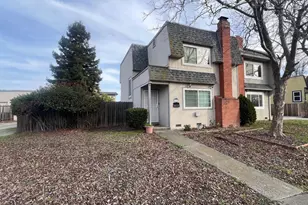
This is a carousel with tiles that activate property listing cards. Use the previous and next buttons to navigate.
1/1
$399,000
This is a carousel with tiles that activate property listing cards. Use the previous and next buttons to navigate.
1/1
Property Description
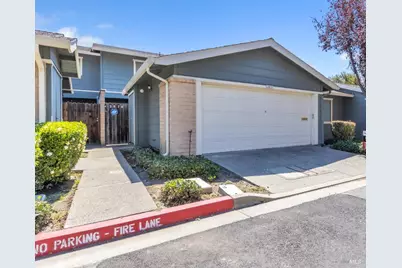
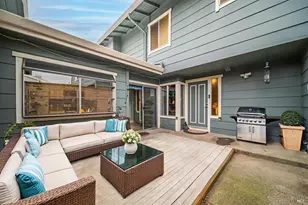
Welcome to this updated 3-4 bedroom home with one possible extra room with doors downstairs and 3 upstairs! Updating includes newer: heater/a/c, luxury vinyl plank, interior paint, carpet, stainless steel appliances, lighting and more! Downstairs laundry room, ADT security equipment onsite. Well maintained community with pool, clubhouse and close to dining, parks, shopping and commuter friendly. Escrow must be with Jayne Silveira at ORTC in Yuba City, as it is part of a 1031 exchange set up there and cannot close before August 30th. Agent selling is property owner.
Full Property Details
Full Property Details for 2874 Sunshine Cir
General
- Sold For: $399,000
- HOA FEE: $667/month
- Status: Closed
- Type: Townhouse
- Source: METROLIST_Cali
- MLS ID: 326050850
- Added to Site: 111 day(s) ago
Interior
- Number of Rooms: 4
- Rooms/Areas: Storage, Living Room, Kitchen, Dining Room, Bonus Room
- Interior Features: Wet Bar, Storage Area(s)
- Fireplace: Yes
- Number of Fireplaces: 1
- Fireplace(s): Electric
- Flooring: Luxury Vinyl Plank, Carpet
Rooms
Bathrooms
- Total Bathrooms: 3
- Full Bathrooms: 2
- Half Bathrooms: 1
- Bathroom Features: Shower Stall(s), Double Sinks
- Primary Bathroom: Shower Stall(s), Double Sinks
Bedrooms
- Total Bedrooms: 3
Other Rooms
- Dining Room: Space in Kitchen, Dining/Living Combo
- Laundry: Laundry Closet
Additional Information
- Shared Amenities: Pool, Clubhouse
- Pool: Yes
- Pool Description: See Remarks
Exterior
- Exterior Features: Uncovered Courtyard
Parking
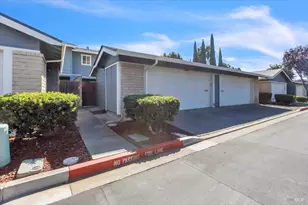
- Garage: Yes
- Garage Spaces: 2
- Total Spaces: 2
- Parking: Restrictions
Location
- County: Solano
- Cross Streets: Sundial Ct
- Driving Directions: GPS on phone: 2874 Sunshine Circle, Fairfield
School Information
- School District: Solano
Community
- Association: Yes
- Home Owners Assn.: 1
- Assoc. Fees Include: Pool
- Pets Allowed: Yes
Heating & Cooling
- Cooling Type: Central
- Heating Type: Central
- Heating Fuel: Central
Utilities
- Sewer: Public Sewer
- Water: Public
- Utility Description: Sewer In & Connected, Internet Available
Structural Information
- Architectural Style: Two Story
- Stories/Levels: 2
- Square Feet: 1,762
- Sq. Ft. Source: Assessor Auto-Fill
- Year Built: 1978
Lot Features
- Lot Size (Acres): 0.04
- Lot Size (Sq. Ft.): 1,742
- Lot Description: Landscape Front, Landscape Back
- Fencing (Description): Fenced
Financial Considerations
- Association Fee: $667
- Assoc Fee Freq.: Monthly
Disclosures and Reports
- Special Conditions: Trust
- APN: 0168-571-410
Listed by Keller Williams Realty-Yuba Sutter
Sold by RE/MAX Gold

Get Pre-Approved Today
Schools
Schools serving 2874 Sunshine Cir
School District:Fairfield-Suisun Unified School District
| Name | Grades | Distance |
|---|---|---|
Laurel Creek Elementary School 2900 Gulf Drive, Fairfield, CA 94533 | K-5 | 0.9 mi |
Grange Middle School 1975 Blossom Avenue, Fairfield, CA 94533 | 6-8 | 1.6 mi |
Fairfield High School 205 East Atlantic Avenue, Fairfield, CA 94533 | 9-12 | 0.5 mi |
Disclaimer:
School attendance boundaries provided by ATTOM Data Solutions and are for reference only. Contact the school directly to verify enrollment eligibility.
Price & Sales History for 2874 Sunshine Cir
Date
Details
Price
Change
Source
9/03/2026
Sold
$399,000
—
MLS
7/17/2026
Price Reduced
$399,000
-3.86%
MLS
6/26/2026
Listed
$415,000
—
MLS
Disclaimer: Historical sales information is derived from public records provided by the county offices. Information is not guaranteed and should be independently verified.
2874 Sunshine Circle, Fairfield, CA 94533 (MLS# 326050850) is a Townhouse property that was sold at $399,000 on September 03, 2026. Want to learn more about 2874 Sunshine Circle? Do you have questions about finding other Townhouse real estate for sale in Fairfied/Suisun? You can browse all Fairfied/Suisun real estate or contact a Coldwell Banker agent to request more information.