
This is a carousel with tiles that activate property listing cards. Use the previous and next buttons to navigate.
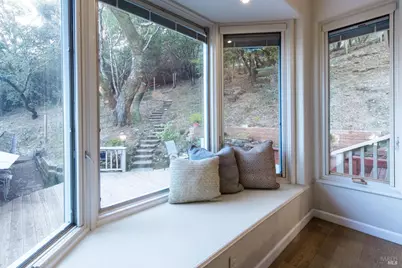
$1,050,000
This is a carousel with tiles that activate property listing cards. Use the previous and next buttons to navigate.
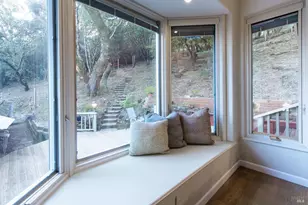

Full Property Details for 4540 Street Andrews Ct
Sign in to view more details. Local MLS Rules require you to be signed in. Not a member yet? Sign up now.
General
- Sold For: $1,050,000
- Status: Closed
- Type: Single Family
- Source: BAREIS
- MLS ID: 326011968
- Added to Site: 238 day(s) ago
Interior
- Rooms/Areas: Dining Room, Great Room, Kitchen, Laundry, Primary Bathroom, Primary Bedroom, Storage
- Interior Features: Cathedral Ceiling, Formal Entry, Beamed Ceiling, Storage Area(s)
- Fireplace: Yes
- Number of Fireplaces: 2
- Fireplace(s): Fireplace Insert, Living Room, Primary Bedroom, Stone, Wood-Burning
- Appliances: Built-In Refrigerator, Compactor, Dishwasher, Disposal, Free Standing Gas Range, Gas Plumbed, Gas Water Heater, Hood Over Range, Ice Maker, Microwave, Plumbed For Ice Maker, Warming Drawer
- Flooring: Carpet, Linoleum, Tile, Wood
Rooms
Bathrooms
- Total Bathrooms: 3
- Full Bathrooms: 2
- Half Bathrooms: 1
- Bathroom Features: Jack & Jill, Tile, Tub w/Shower Over, Window
Bedrooms
- Total Bedrooms: 3
- Primary Bedroom: Balcony, Ground Floor, Sitting Area
Other Rooms
- Living Room: Cathedral/Vaulted, Deck Attached, Great Room, Open Beam Ceiling, Sunken
- Kitchen: Breakfast Area, Granite Counter, Island, Pantry Cabinet, Skylight(s), Slab Counter
- Dining Room: Formal Room
- Laundry: Cabinets, Electric, Ground Floor, Hookups Only, Inside Room, Sink
Additional Information
- Security/Safety: Carbon Mon Detector, Double Strapped Water Heater, Security System Owned, Smoke Detector
Exterior
- Exterior Features: Balcony
Parking
- Garage: Yes
- Garage Spaces: 2
- Garage Description: Detached, Enclosed, Garage Door Opener, Garage Facing Front, Uncovered Parking Space
Location
- Cross Streets: McCready
- Driving Directions: Rockville Road becomes Glenncannon, Right on McCready and Left on St. Andrews
Heating & Cooling
- Cooling Type: Ceiling Fan(s), Central
- Heating Type: Central, Fireplace Insert, Fireplace(s)
Utilities
- Sewer: Septic Connected
- Water: Public
- Utility Description: Internet Available, Public
Structural Information
- Architectural Style: Craftsman, Traditional
- Construction: Frame, Wood Siding
- Foundation: Concrete Perimeter
- Roof: Cement, Tile
- Windows: Bay Window(s), Dual Pane Full, Skylight(s), Window Coverings, Window Screens
- Stories/Levels: 2
- Square Feet: 2,690
- Sq. Ft. Source: Assessor Agent-Fill
- Year Built: 1987
Lot Features
- Property View: City Lights, Hills, Mt Diablo, Panoramic, Pasture, Valley, Vineyard, Woods
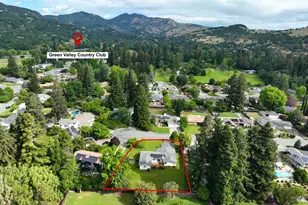
- Lot Size (Acres): 2.71
- Lot Size (Sq. Ft.): 118,048
- Lot Description: Auto Sprinkler F&R, Close to Clubhouse, Court, Landscape Misc, Shape Irregular
- Fencing (Description): Full
Disclosures and Reports
- Special Conditions: Offer As Is
Listing provided by Century 21 Epic, Sandra A Butler
Sold provided by Country Estates Inc, Candice Sullivan and Country Estates Inc, Sheryl Tamietti
Listing agent
Sandra A Butler
Century 21 Epic

 NMLS#: 1598647
Schools serving 4540 Street Andrews Ct
| Name | Grades | Distance |
|---|---|---|
Nelda Mundy Elementary School 570 Vintage Valley Drive, Fairfield, CA 94534 | K-5 | 3.7 mi |
Green Valley Middle School 1350 Gold Hill Road, Fairfield, CA 94534 | 6-8 | 6.6 mi |
Angelo Rodriguez High School 5000 Red Top Road, Fairfield, CA 94534 | 9-12 | 4.9 mi |
This is a carousel with tiles that activate property listing cards. Use the previous and next buttons to navigate.
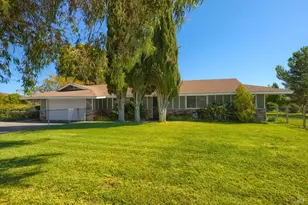
- Single Family
- Active
- Updated 13 days ago
- 3Beds
- 3Total Baths
- 1,860Sq. Ft.

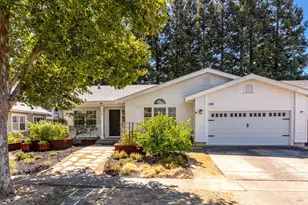
- Single Family
- Active
- 3Beds
- 3Total Baths
- 2,154Sq. Ft.
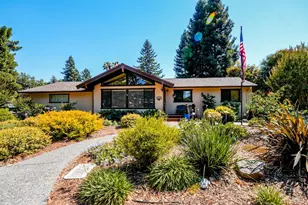
- Single Family
- Active
- 3Beds
- 3Total Baths
- 1,669Sq. Ft.
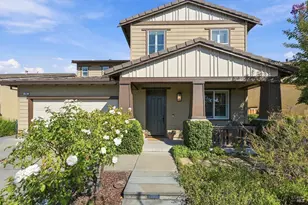
- Single Family
- Active
- 3Beds
- 3Total Baths
- 2,309Sq. Ft.

This is a carousel with tiles that activate property listing cards. Use the previous and next buttons to navigate.
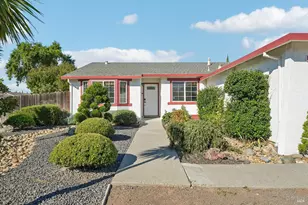
- Single Family
- Active
- Updated 6 days ago
- 6Beds
- 3Total Baths
- 1,506Sq. Ft.
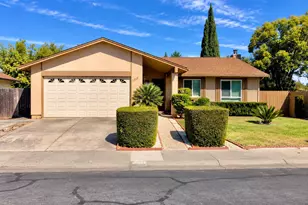
- Single Family
- Active
- Updated 1 day ago
- 3Beds
- 2Total Baths
- 1,466Sq. Ft.

- Single Family
- Active
- Updated 4 hours ago
- 4Beds
- 3Total Baths


- Single Family
- Active
- Updated 5 days ago
- 4Beds
- 2Total Baths
This is a carousel with tiles that activate property listing cards. Use the previous and next buttons to navigate.
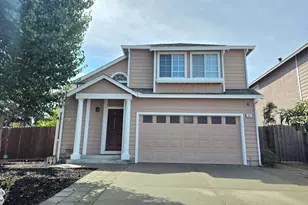
- Single Family
- Active
- Updated 2 days ago
- 4Beds
- 3Total Baths

- Single Family
- Active
- Updated 2 days ago
- 3Beds
- 3Total Baths
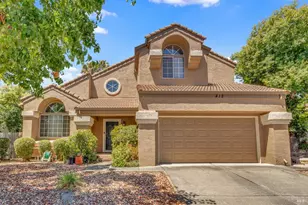
- Single Family
- Active
- Updated 6 days ago
- 3Beds
- 3Total Baths
- 2,206Sq. Ft.
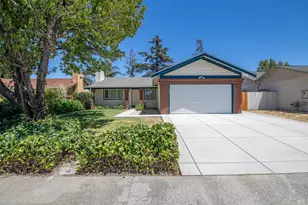
- Single Family
- Active
- Updated 1 day ago
- 4Beds
- 2Total Baths
- 1,308Sq. Ft.
This is a carousel with tiles that activate property listing cards. Use the previous and next buttons to navigate.
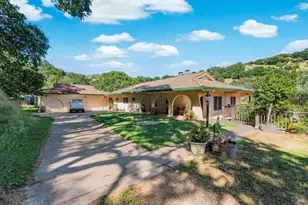
- Single Family
- Closed
- 3Beds
- 4Total Baths
- 1,503Sq. Ft.
Sold provided by Century 21 Epic, Sandra A Butler
- Single Family
- Closed
- 4Beds
- 3Total Baths
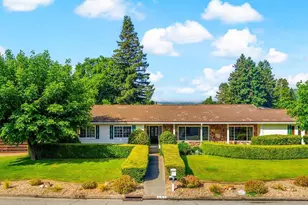
- 2,206Sq. Ft.
Sold provided by Coldwell Banker Kappel Gateway, Veronica L Thomas
- Single Family
- Closed
- 4Beds
- 2Total Baths
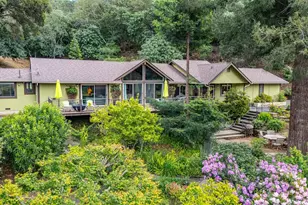
- 2,352Sq. Ft.
Sold provided by Stefanie Thompson, Broker, Stef A Thompson
- Single Family
- Closed
- 3Beds
- 3Total Baths
- 2,025Sq. Ft.
Sold provided by Streamhaven Estates, Stacy Stream
4540 St Andrews Court, Fairfield, CA 94534 (MLS# 326011968) is a Single Family property that was sold at $1,050,000 on June 26, 2026. Want to learn more about 4540 St Andrews Court? Do you have questions about finding other Single Family real estate for sale in Fairfied/Suisun? You can browse all Fairfied/Suisun real estate or contact a Coldwell Banker agent to request more information.