This is a carousel with tiles that activate property listing cards. Use the previous and next buttons to navigate.
1/1
$675,000
This is a carousel with tiles that activate property listing cards. Use the previous and next buttons to navigate.
1/1
Property Description
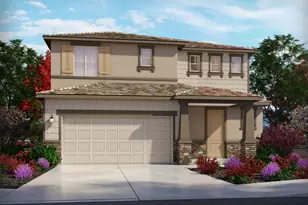
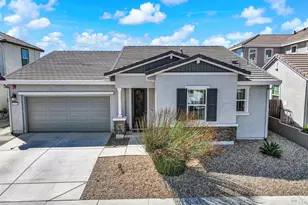
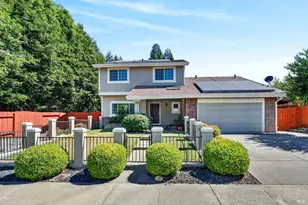
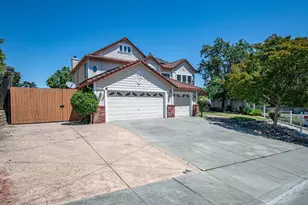
Beautifully updated 3-bedroom, 2.5-bath home in Fairfield's desirable Paradise Valley community. Featuring fresh interior paint, an open floor plan, cathedral ceilings, updated kitchen with newer appliances and LVP flooring, spacious primary suite with soaking tub and walk-in closet, 26-panel solar system, newer HVAC, and a 3-car garage. Enjoy a private backyard with a putting green and access to community amenities including pool, tennis courts, and golf course. Conveniently located near shopping, dining, parks, and commuter routes.
Full Property Details
Full Property Details for 740 Emerald Hills Cir
General
- Sold For: $675,000
- HOA FEE: $59/month
- Status: Closed
- Type: Single Family
- Source: MAX
- MLS ID: 41139806
- Added to Site: 57 day(s) ago
Interior
- Number of Rooms: 5
- Interior Features: No Additional Rooms
- Number of Fireplaces: 1
- Fireplace(s): Gas, Living Room
- Appliances: Dishwasher, Electric Range, Microwave, Oven
- Flooring: Laminate, Tile, Carpet
Rooms
Bathrooms
- Total Bathrooms: 3
- Full Bathrooms: 2
- Partial Bathrooms: 1
- Bathroom Features: Shower Stall, Tile, Tub
- Primary Bathroom: Shower Over Tub, Tile
Bedrooms
- Total Bedrooms: 3
Other Rooms
- Kitchen: Dishwasher, Electric Range/Cooktop, Kitchen Island, Microwave, Built-In Oven
- Laundry: Hookups Only, Cabinets
Additional Information
- Shared Amenities: Playground, Pool, Tennis Court(s)
- Pool: Yes
- Pool Description: Other, Community
Exterior
- Exterior Features: Back Yard, Front Yard
Parking
- Garage Spaces: 3
- Parking Features: Garage Faces Front
Location
- Area: Listing
- County: Solano
- Subdivision: Paradise Valley
- Driving Directions: left onto Paradise Valley Dr, right on Camelback Dr, and right onto Emerald Hills Cir...
Community
- Association: Yes
- Assoc. Name: NOT LISTED
- Pets Allowed: Yes
Heating & Cooling
- Central air: Yes
- Cooling Type: Ceiling Fan(s), Central Air
- Heating Type: Central, Fireplace(s)
Utilities
- Sewer: Public Sewer
- Water: Public
- Utility Description: Natural Gas Available
Structural Information
- Architectural Style: Contemporary
- Roof: Tile
- Stories/Levels: Two Story
- Living Area: 2,449 Sq. Ft.
- Year Built: 2002
Lot Features
- Lot Size (Acres): 0.18
- Lot Dimensions: 7893
- Lot Features: Back Yard, Front Yard, Landscaped
Financial Considerations
- For Sale: Yes
- Price Per Sq. Ft.: $271
- Association Fee: $59
- Assoc Fee Freq.: Monthly
Disclosures and Reports
- Property ID: 167421030
Listed by Homecoin.Com, Jonathan Minerick
Sold by RE/MAX Gold-Vallejo, Mashal Nasiri

Get Pre-Approved Today
Schools
Schools serving 740 Emerald Hills Cir
School District:Fairfield-Suisun Unified School District
| Name | Grades | Distance |
|---|---|---|
Rolling Hills Elementary School 2025 Fieldcrest Avenue, Fairfield, CA 94534 | K-5 | 0.8 mi |
B. Gale Wilson Elementary School 3301 Cherry Hills Court, Fairfield, CA 94534 | 6-8 | 3.3 mi |
Fairfield High School 205 East Atlantic Avenue, Fairfield, CA 94533 | 9-12 | 1.5 mi |
Disclaimer:
School attendance boundaries provided by ATTOM Data Solutions and are for reference only. Contact the school directly to verify enrollment eligibility.
Price & Sales History for 740 Emerald Hills Cir
Date
Details
Price
Change
Source
8/17/2026
Sold
$675,000
1.81%
MLS
6/26/2026
Listed
$663,000
—
MLS
Disclaimer: Historical sales information is derived from public records provided by the county offices. Information is not guaranteed and should be independently verified.
740 Emerald Hills Cir, Fairfield, CA 94533 (MLS# 41139806) is a Single Family property that was sold at $675,000 on August 17, 2026. Want to learn more about 740 Emerald Hills Cir? Do you have questions about finding other Single Family real estate for sale in Fairfield? You can browse all Fairfield real estate or contact a Coldwell Banker agent to request more information.