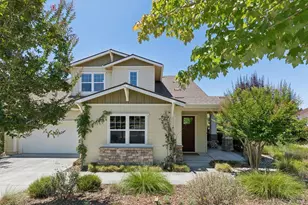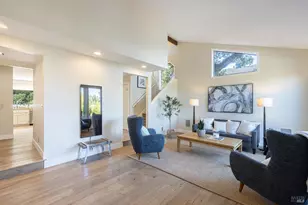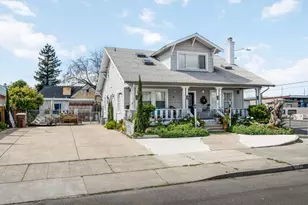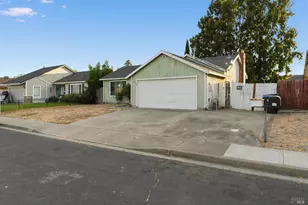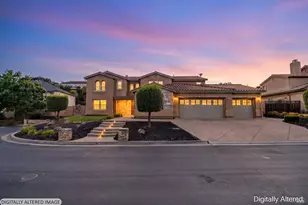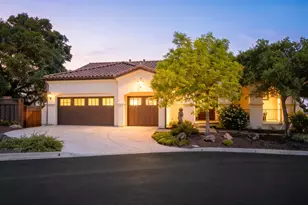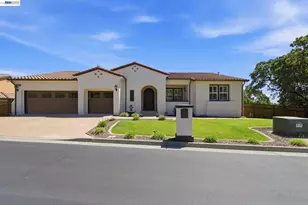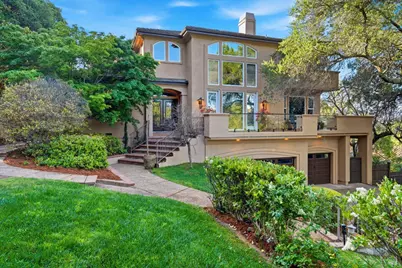
This is a carousel with tiles that activate property listing cards. Use the previous and next buttons to navigate.
$1,650,000 Just Listed
This is a carousel with tiles that activate property listing cards. Use the previous and next buttons to navigate.
Full Property Details for 950 Appleridge Pl
Sign in to view more details. Local MLS Rules require you to be signed in. Not a member yet? Sign up now.
General
- Price: $1,650,000
- HOA FEE: $238/month
- Status: Active
- Type: Single Family
- Source: BAREIS
- MLS ID: 326045867
- Updated: 5/28/2026
- Added to Site: 1 day(s) ago
Interior
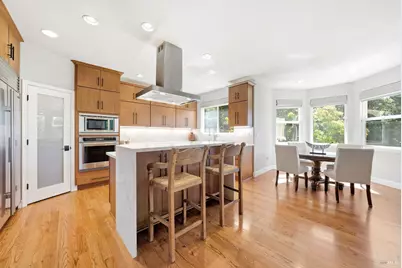
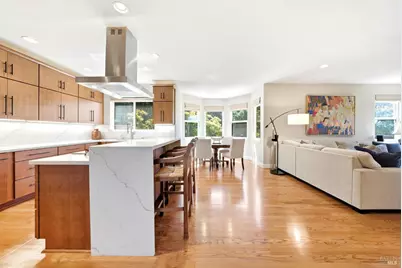
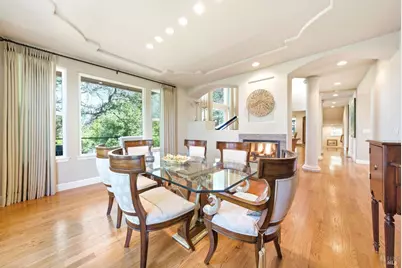
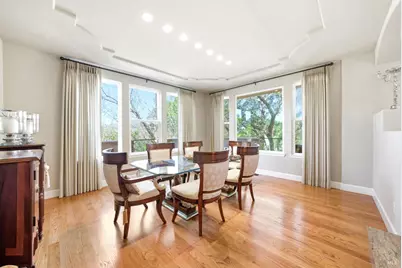
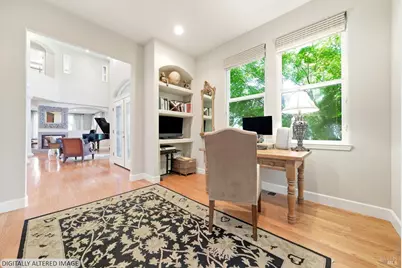
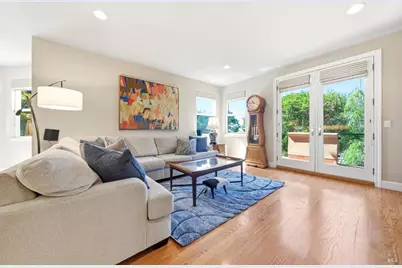
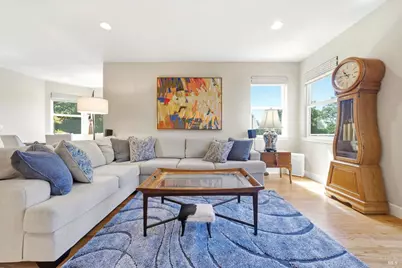
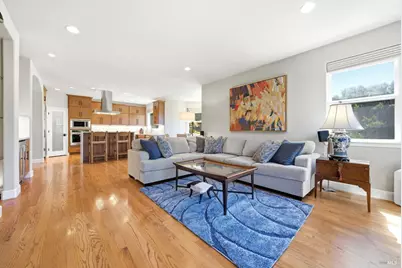
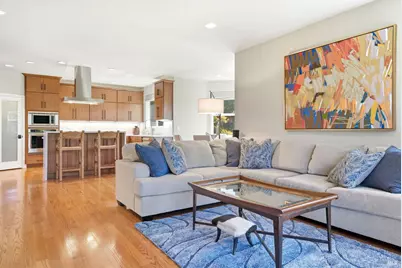
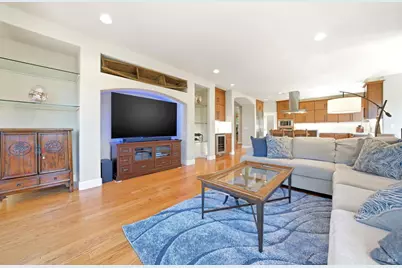
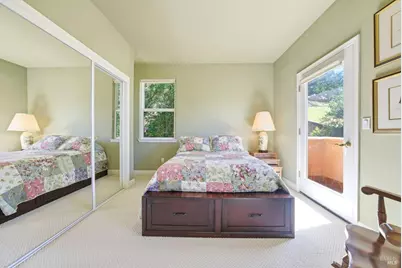
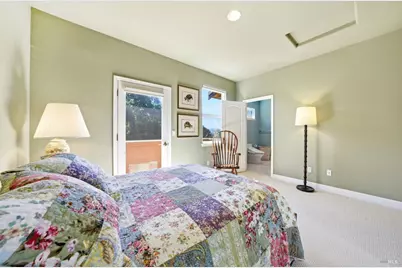
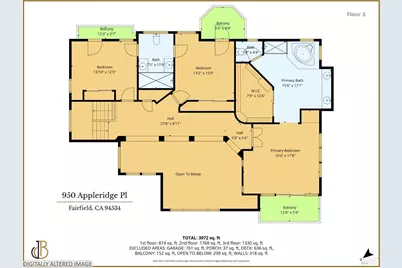
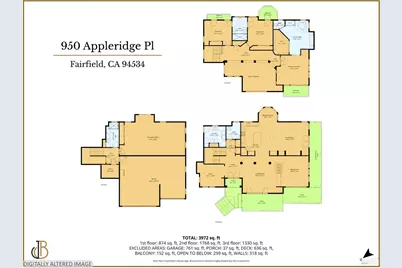
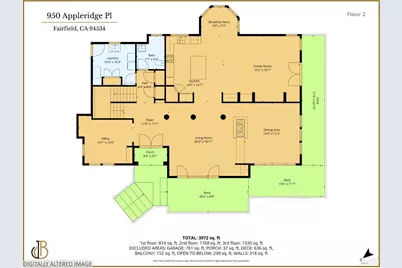
- Rooms/Areas: Bonus Room, Dining Room, Family Room, Kitchen, Laundry, Living Room, Primary Bathroom, Primary Bedroom, Office
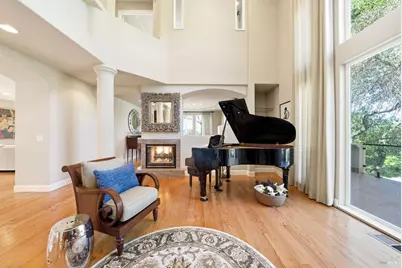
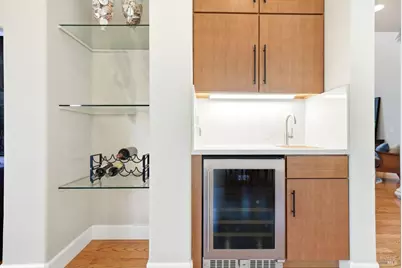
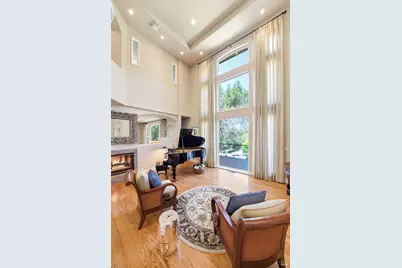
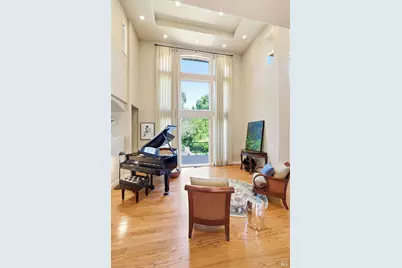
- Interior Features: Cathedral Ceiling, Formal Entry, Storage Area(s), Wet Bar
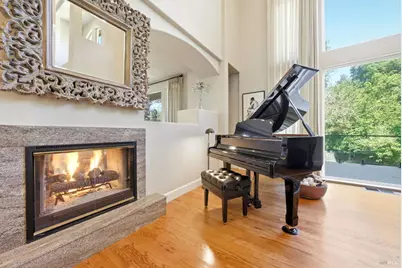
- Fireplace: Yes
- Number of Fireplaces: 1
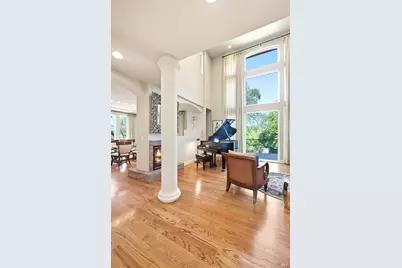
- Fireplace(s): Double Sided, Gas Piped
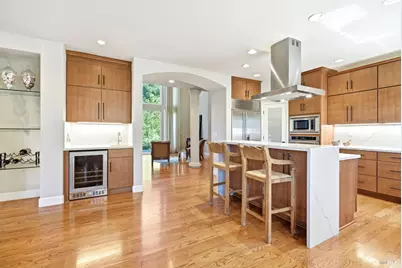
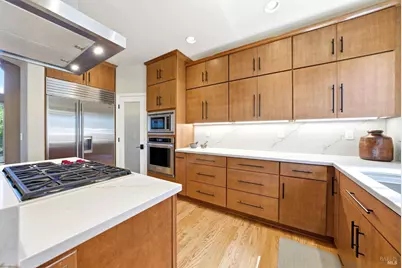
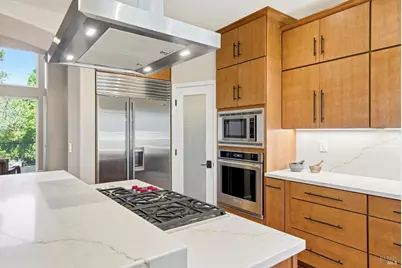
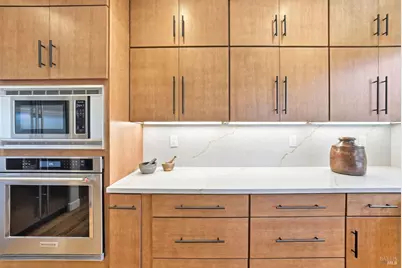
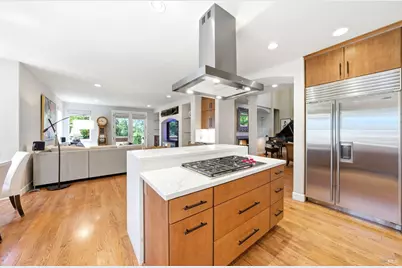
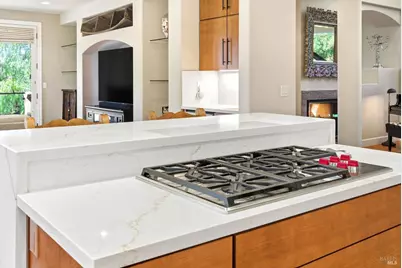
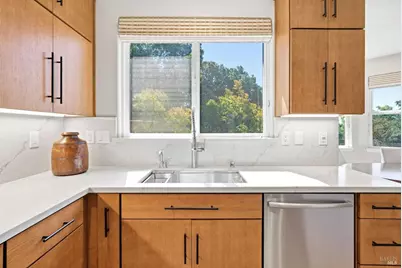
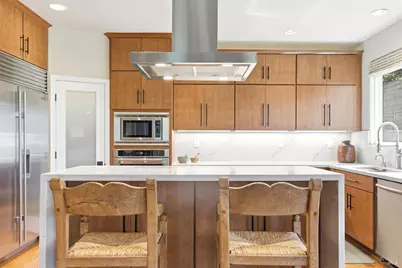
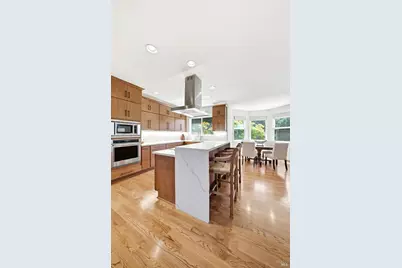
- Appliances: Built-In Electric Oven, Built-In Freezer, Built-In Refrigerator, Dishwasher, Disposal, Double Oven, Gas Cook Top, Gas Plumbed, Ice Maker, Microwave
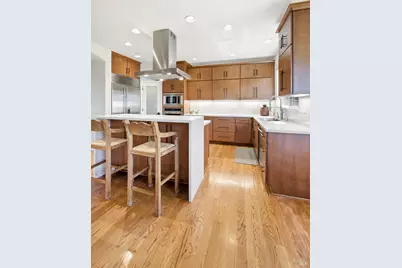
- Flooring: Carpet, Tile, Wood
Rooms
Bathrooms
- Total Bathrooms: 4
- Full Bathrooms: 3
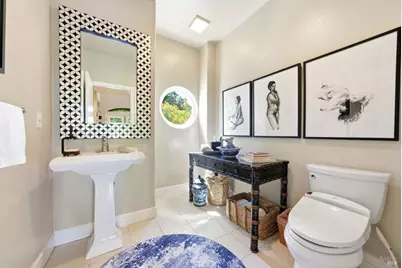
- Half Bathrooms: 1
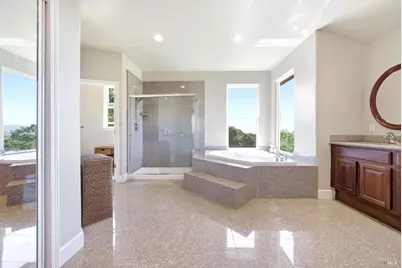
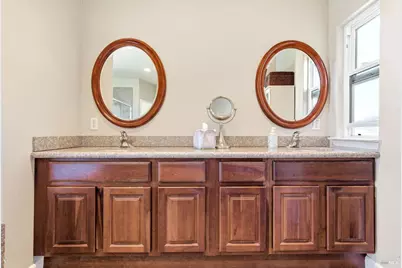
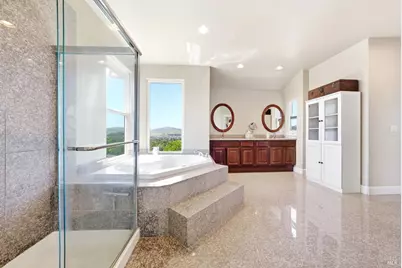
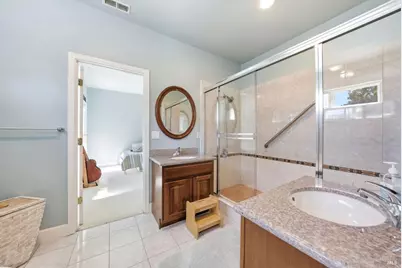
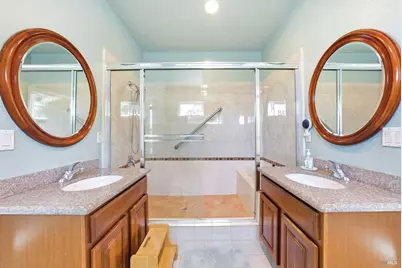
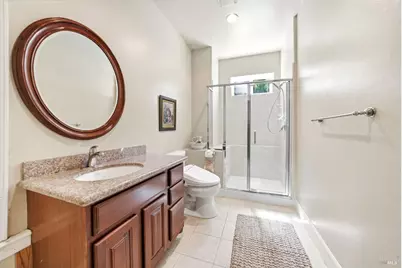
- Bathroom Features: Closet, Double Sinks, Granite, Jetted Tub, Multiple Shower Heads, Shower Stall(s), Stone, Tub, Tub w/Shower Over, Window
Bedrooms
- Total Bedrooms: 4
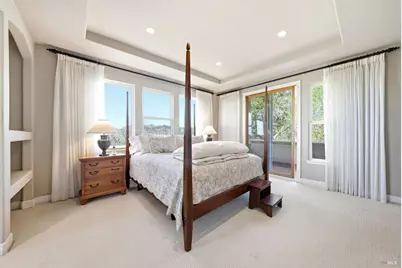
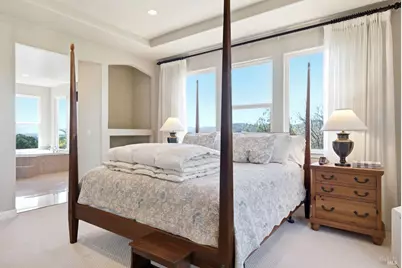
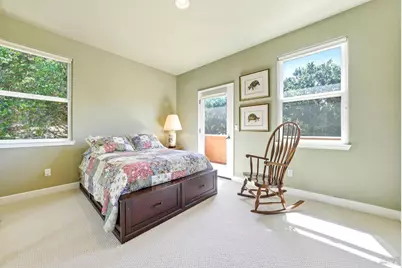
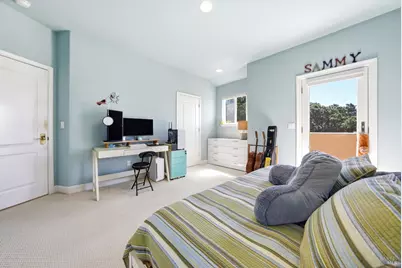
- Primary Bedroom: Balcony
Other Rooms
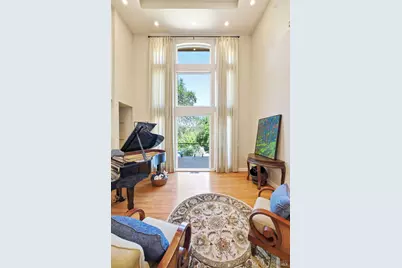
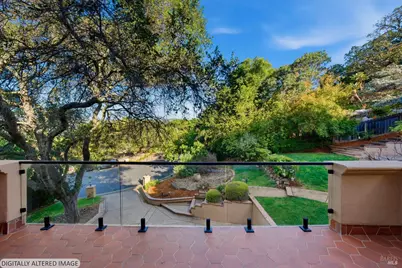
- Living Room: Cathedral/Vaulted, Deck Attached
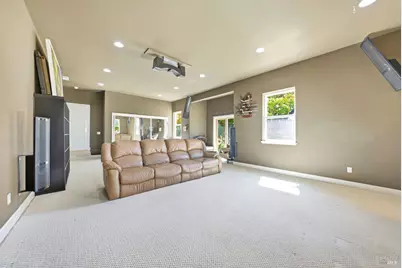
- Family Room: Deck Attached
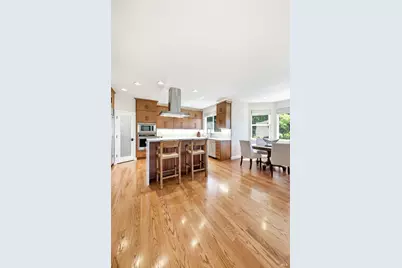
- Kitchen: Breakfast Area, Island, Pantry Closet, Stone Counter
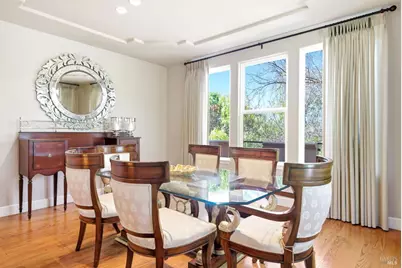
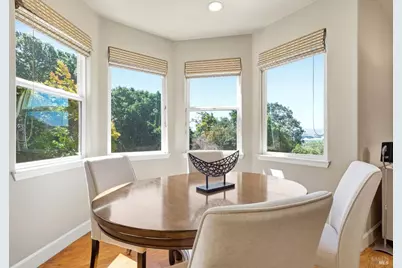
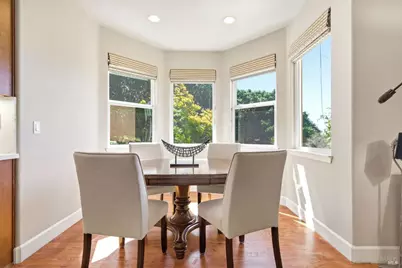
- Dining Room: Breakfast Nook, Formal Area, Formal Room
- Laundry: Cabinets, Electric, Ground Floor, Inside Room, Sink
Additional Information
- Shared Amenities: Other
- Security/Safety: Carbon Mon Detector, Double Strapped Water Heater, Fire Alarm, Guarded Gate, Smoke Detector
Exterior
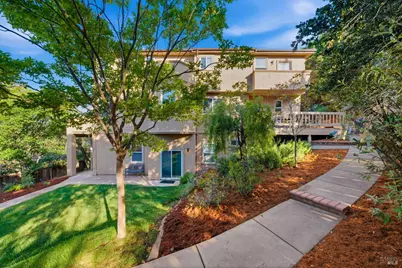
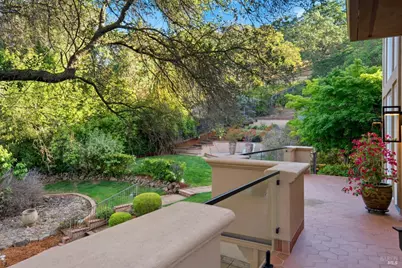
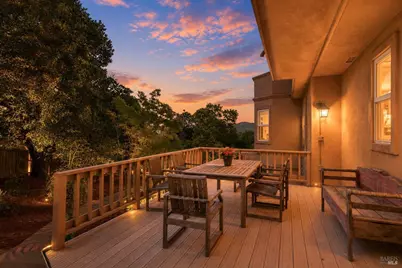
- Exterior Features: Balcony
Parking
- Garage: Yes
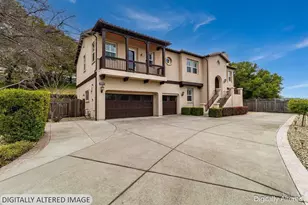
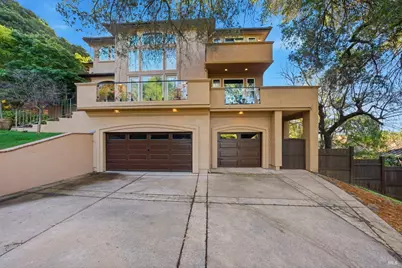
- Garage Spaces: 3
- Garage Description: Attached, Garage Door Opener, Interior Access
Location
- Cross Streets: Oakridge
- Driving Directions: Use GPS.....
School Information
- School District: Solano
- Elementary School: Fairfield-Suisun
- Middle School: Fairfield-Suisun
- High School: Fairfield-Suisun
Community
- Association: Yes
- Assoc. Fees Include: Common Areas, Management, Road, Security
Heating & Cooling
- Cooling Type: Central
- Heating Type: Central
Utilities
- Sewer: Public Sewer
- Water: Public
- Utility Description: Cable TV Available, Internet Available, Sewer Connected
Structural Information
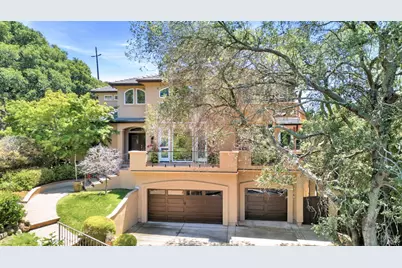
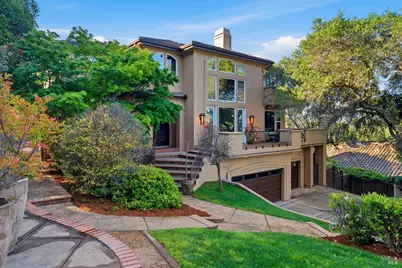
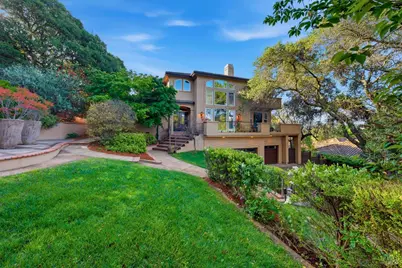
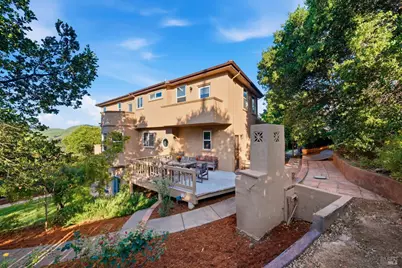
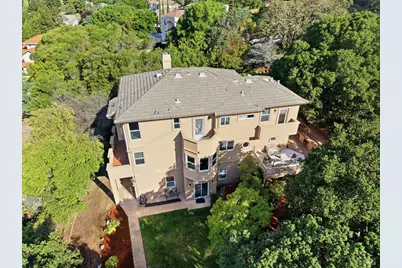
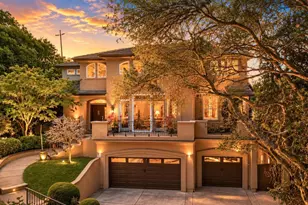
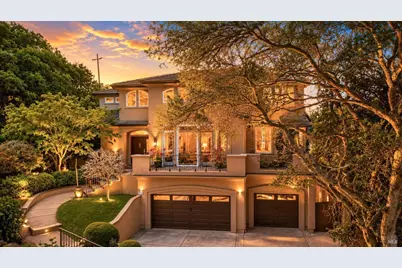
- Architectural Style: Mediterranean
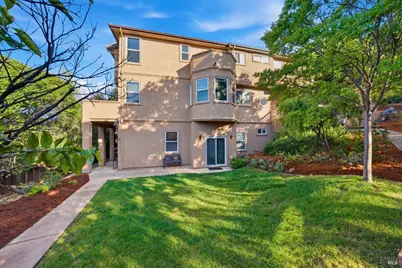
- Construction: Ceiling Insulation, Glass, Stucco
- Foundation: Concrete, Piling
- Roof: Cement
- Windows: Caulked/Sealed, Dual Pane Full
- Stories/Levels: 3
- Square Feet: 3,838
- Sq. Ft. Source: Assessor Auto-Fill
- Year Built: 2001
Lot Features
- Property View: City Lights, Hills, Mountains, Mt Diablo
- Mountain views: Yes
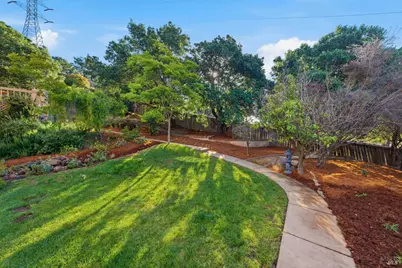
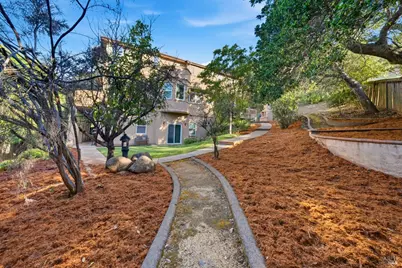
- Lot Size (Acres): 0.4619
- Lot Size (Sq. Ft.): 20,120
- Lot Description: Auto Sprinkler F&R, Cul-De-Sac
- Fencing (Description): Wood
Financial Considerations
- Association Fee: $238
- Assoc Fee Freq.: Monthly
Disclosures and Reports
- Special Conditions: None
- Restrictions: Exterior Alterations, Parking, Signs, Tree Ordinance
Listing provided by Country Estates, Inc, Mariam P Khugiani
Schools serving 950 Appleridge Pl
| Name | Grades | Distance |
|---|---|---|
Nelda Mundy Elementary School 570 Vintage Valley Drive, Fairfield, CA 94534 | K-5 | 1.1 mi |
Green Valley Middle School 1350 Gold Hill Road, Fairfield, CA 94534 | 6-8 | 4.1 mi |
Angelo Rodriguez High School 5000 Red Top Road, Fairfield, CA 94534 | 9-12 | 2.4 mi |
Price & Sales History for 950 Appleridge Pl
Tax History for 950 Appleridge Pl
Estimate the Cost for 950 Appleridge Pl
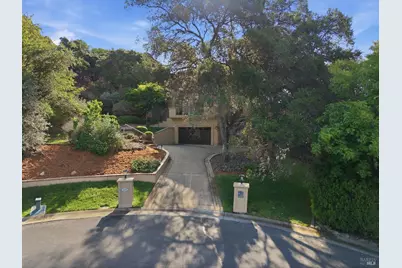
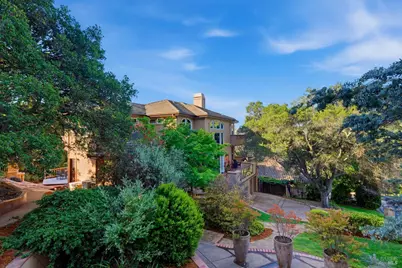
950 Appleridge Place, Fairfield, CA 94534 (MLS# 326045867) is a Single Family property with 4 bedrooms, 3 full bathrooms and 1 partial bathroom. 950 Appleridge Place is currently listed for $1,650,000 and was received on May 28, 2026. Want to learn more about 950 Appleridge Place? Do you have questions about finding other Single Family real estate for sale in Fairfield? You can browse all Fairfield real estate or contact a Coldwell Banker agent to request more information.