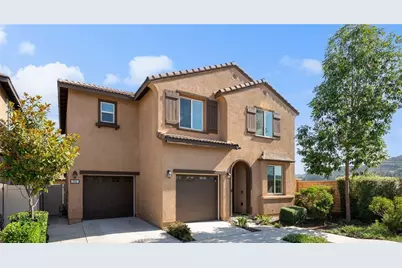
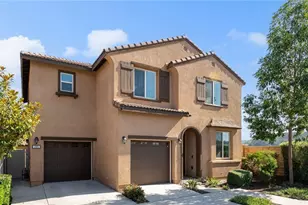
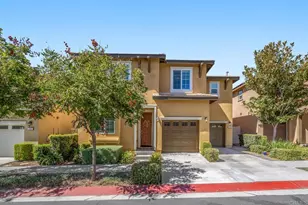
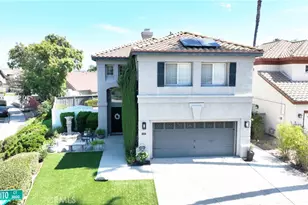
This is a carousel with tiles that activate property listing cards. Use the previous and next buttons to navigate.
1/1
$749,000
This is a carousel with tiles that activate property listing cards. Use the previous and next buttons to navigate.
1/1
Property Description
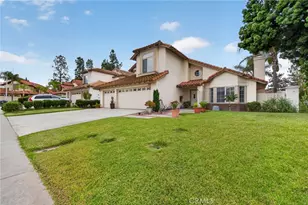
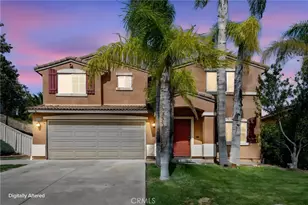
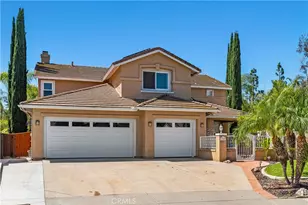
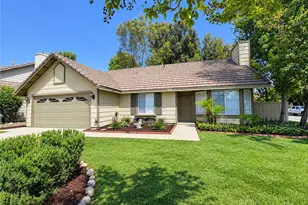
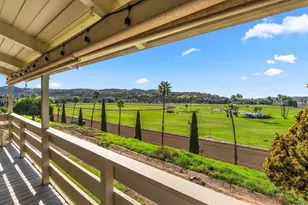
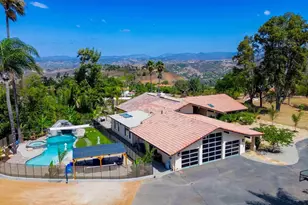
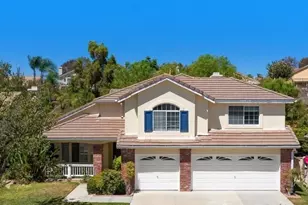
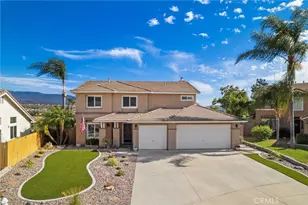
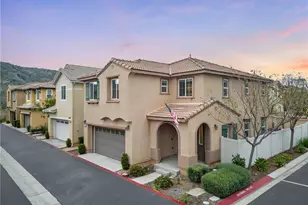
Welcome to Brindle Pointe at Horse Creek Ridge, a sought after community known for its resort style amenities, scenic surroundings, and exceptional Fallbrook lifestyle. This beautifully maintained home is filled with natural light and framed by picturesque mountain views, creating a warm and inviting atmosphere throughout. Thoughtful upgrades, spacious living areas, and a serene backyard retreat come together to create an exceptional place to call home.
A welcoming entry leads into an open concept floor plan where the living room, dining area, and kitchen flow seamlessly together, creating an ideal space for both everyday living and entertaining. Fresh interior paint, upgraded flooring, new carpet, and elegant lighting fixtures enhance the bright and inviting interior. The kitchen is designed for both function and connection, featuring granite countertops, stainless steel appliances, a center island, and generous cabinet and prep space, all opening to the main living areas. The dining area provides a spacious setting for casual meals and special gatherings, while the living room serves as the heart of the home with abundant natural light and a custom accent wall.
The first floor also features a dedicated office or guest space, offering flexibility for remote work, studying, or additional living area. Upstairs, you will find four generously sized bedrooms, including a spacious primary suite designed as a relaxing retreat. The secondary bedrooms offer ample space for family, guests, or hobbies, while the hall bathroom features a separate vanity area and shower room for added convenience.
Additional energy efficient upgrades include Solar, a QuietCool whole house fan to help reduce cooling costs, as well as a dedicated EV charging outlet in the garage, providing added convenience for electric vehicle owners.
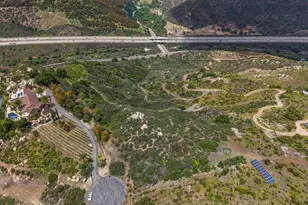
Step outside to enjoy a beautifully designed backyard complete with pavers, turf, and a tranquil mountain backdrop. Whether hosting friends, dining outdoors, or simply taking in the sunset sky, this outdoor space offers the perfect place to relax and unwind. Positioned beside open space, the home offers a rare sense of privacy and beauty.
Residents of Horse Creek Ridge enjoy access to pools, parks, hiking trails, sports fields, and playgrounds, all just moments from home. Offering the perfect combination of modern comfort, energy-efficient features, and exceptional amenities, this is a home you will love coming back to every day.
Full Property Details
Full Property Details for 205 Windsor Grey
General
- Sold For: $749,000
- HOA FEE: $277/month
- Status: Closed
- Type: Single Family
- Source: MRMLS
- MLS ID: SW26122507
- Added to Site: 72 day(s) ago
Interior
- Rooms/Areas: Walk-In Closet, Entry, Laundry, Office, Kitchen, Great Room, Living Room, Primary Suite
- Interior Features: High Ceilings, Open Floorplan, Granite Counters
- Fireplace(s): None
Rooms
Bathrooms
- Total Bathrooms: 3
- Full Bathrooms: 2
- Half Bathrooms: 1
Bedrooms
- Total Bedrooms: 4
Other Rooms
- Laundry: Individual Room, Upper Level
Additional Information
- Shared Amenities: Sport Court, Hiking Trails, Playground, Pool, Dog Park, Barbecue, Picnic Area, Biking Trails
- Pool Description: Community
- Spa Description: Community
Exterior
- Deck/Patio: Stone, Patio
Parking
- Garage: Yes
- Garage Spaces: 2
- Parking: Garage, Driveway Level, Garage Faces Front
Location
- County: San Diego
- Driving Directions: Horse Ranch Creek Rd to Gold Palomino Way, to Spotted Saddle Way to Windsor Grey Way
School Information
- School District: Fallbrook Union
Community
- Community Features: Curbs, Biking, Dog Park, Hiking, Mountainous, Foothills, Preserve/Public Land, Sidewalks, Park
- Assoc. Name: Horse Creek Ridge
Heating & Cooling
- Cooling Type: Central Air
Utilities
- Sewer: Public Sewer
- Water: Public
Structural Information
- Structure Type: Single Family Residence
- Common Walls: No Common Walls
- Entry Location: 1
- Stories/Levels: Two
- Stories Description: Two
- Square Feet: 2,156
- Sq. Ft. Source: Assessor
- Year Built: 2018
- Year Built Source: Assessor
- Property Condition: Turnkey
Lot Features
- Property View: Mountain(s)
- Lot Size (Acres): 18.8358
- Lot Size Source: Assessor
- Lot Description: Corner Lot, Level, Back Yard
- Fencing (Description): Vinyl, Brick
Financial Considerations
- Price Per Sq. Ft.: $347.4
- Association Fee: $277
- Assoc Fee Freq.: Monthly
Disclosures and Reports
- Special Conditions: Standard
Listed by Reliable Realty Inc., Yvonne Tapia
Sold by Real Brokerage Technologies, JoyLynn Murray

Get Pre-Approved Today
Schools
Schools serving 205 Windsor Grey
| Name | Grades | Distance |
|---|---|---|
Live Oak Elementary School, Fallbrook, CA 1978 Reche Road, Fallbrook, CA 92028 | K-6 | 3.9 mi |
James E. Potter Intermediate School 1743 Reche Road, Fallbrook, CA 92028 | 7-8 | 4.1 mi |
Fallbrook High School 2400 South Stage Coach Lane, Fallbrook, CA 92028 | 9-12 | 5.1 mi |
Disclaimer:
School attendance boundaries provided by ATTOM Data Solutions and are for reference only. Contact the school directly to verify enrollment eligibility.
Price & Sales History for 205 Windsor Grey
Date
Details
Price
Change
Source
6/30/2026
Sold
$749,000
—
MLS
6/06/2026
Listed
$749,000
—
MLS
Disclaimer: Historical sales information is derived from public records provided by the county offices. Information is not guaranteed and should be independently verified.
205 Windsor Grey, Fallbrook, CA 92028 (MLS# SW26122507) is a Single Family property that was sold at $749,000 on June 30, 2026. Want to learn more about 205 Windsor Grey? Do you have questions about finding other Single Family real estate for sale in Fallbrook? You can browse all Fallbrook real estate or contact a Coldwell Banker agent to request more information.