This is a carousel with tiles that activate property listing cards. Use the previous and next buttons to navigate.
1/32
$948,000 Just Listed
This is a carousel with tiles that activate property listing cards. Use the previous and next buttons to navigate.
1/32
Property Description
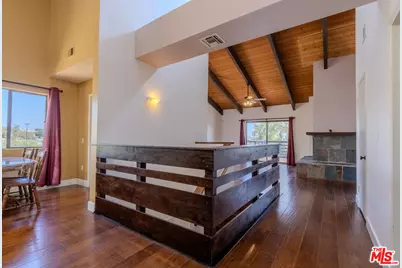
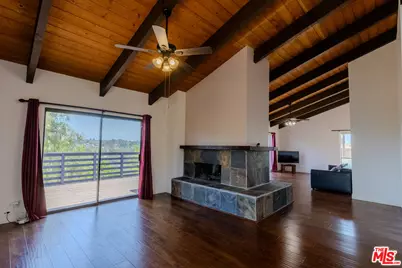
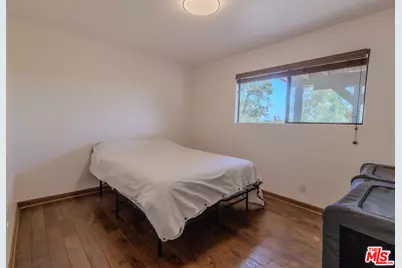
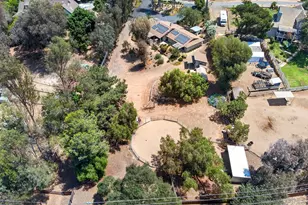
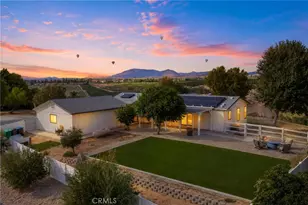
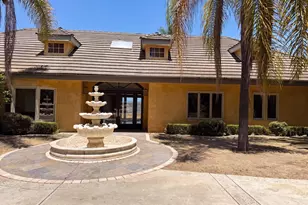
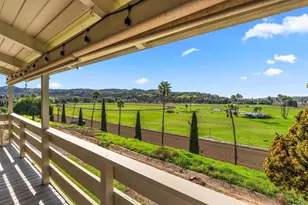
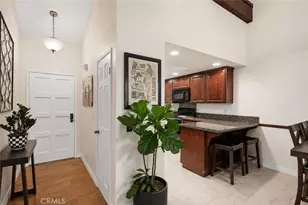
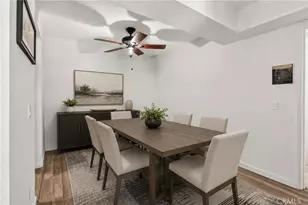
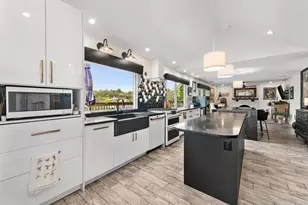
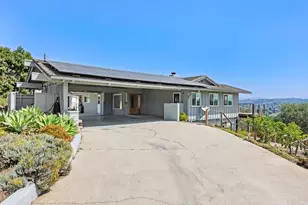
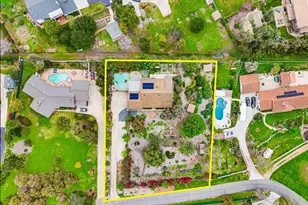
Welcome to this distinctive custom craftsman home, where sweeping panoramic views of the surrounding green hills and dramatic mountain vistas create a peaceful, private retreat. Enter through the main level into an inviting interior filled with natural light, open sightlines, and a warm, comfortable flow. Rich wood floors extend from the entry into the kitchen, formal dining room, and spacious great room in this meticulously maintained home, tying the main living areas together with timeless character. Designed for relaxed living and memorable entertaining, both the great room and formal dining room showcase the beauty and warmth of a slate-faced wood-burning fireplace. Doors open to an expansive wood deck, creating an effortless indoor-outdoor connection and the perfect setting to take in the views. Vaulted tongue-and-groove wood ceilings add architectural interest, while abundant windows frame the natural surroundings. The open, well-appointed kitchen features a Viking stove, a stainless-steel hooded vent, a movable island with shelving, a quartzite countertop, an oversized walk-in pantry, and light-colored cabinetry that keeps the space bright and welcoming. The master bedroom offers a serene escape with wood floors, a dedicated dressing area, and a generous walk-in closet. The oversized ensuite bath is thoughtfully finished with a granite countertop, separate soaking tub, and walk-in shower. On the lower level, a second bathroom provides comfortable accommodations featuring slate flooring and a glass-enclosed shower. The downstairs bedroom also has wood flooring. With thoughtful design and room to grow, the home also offers exciting potential for future expansion or customization to suit your vision. Set on just over an acre, the partially fenced property has extensive irrigation throughout with timers and French drains, distinctive rock outcroppings, a functional working shed, and plenty of space to enjoy the peaceful setting. Located on this desirable side of Fallbrook, the home benefits from refreshing breezes and convenient access to I-5, I-15, and Rte. 76, offering a wonderful blend of privacy, comfort, and connectivity. The property is sold "as is". The owner is a licensed real estate broker. The property will be shown only to qualified buyers with a prior loan approval letter.
Full Property Details
Full Property Details for 335 Morro Hills Rd
General
- Price: $948,000
- Status: Active
- Type: Single Family
- Source: CLAW
- MLS ID: 26836019
- Updated: 7/8/2026
- Added to Site: 2 day(s) ago
Interior
- Rooms/Areas: Formal Entry, Primary Bedroom, Breakfast Area, Breakfast, Dining Area, Walk-In Closet, Walk-In Pantry
- Interior Features: Beamed Ceiling(s), Bidet, High Ceilings (9 Feet+), Living Room Deck Attached, Open Floor Plan, Turnkey, Cathedral-Vaulted Ceilings
- Fireplace: Yes
- Number of Fireplaces: 1
- Eating Areas: Dining Area, In Kitchen, Breakfast Area
- Cooking Appliances: Cooktop - Gas, Propane, Range Hood, Oven, Free Standing Gas
- Furnishings: Unfurnished
- Flooring: Engineered Hardwood, Slate
Rooms
Bathrooms
- Total Bathrooms: 2
- Full Bathrooms: 2
- Bathroom Features: 2 Primary Baths, Bidet, Granite, Shower Stall, Linen Closet, Shower and Tub
Bedrooms
- Total Bedrooms: 2
Other Rooms
- Laundry: Inside
Additional Information
- Pool Description: None
- Spa Description: None
- Security/Safety: Smoke Detector, Carbon Monoxide Detector(s)
- Other Features: Shed(s), Gazebo
Exterior
- Deck/Patio: Living Room Deck Attached
Parking
- Garage: Yes
- Garage Spaces: 2
- Garage Description: Driveway, Door Opener, Garage - 2 Car, Garage Is Attached, Private
Location
- Area: 2220
- County: San Diego
- Driving Directions: Highway 76 E to Olive Hill Rd., turn left. Go to Morro Hills Rd., turn left until the 335 address, and proceed right to the end of the easement.
- Direction Faces: East
School Information
- School District: Fallbrook Union High School District
Heating & Cooling
- Cooling Type: Heat Pump(s), Central, Air Conditioning, Ceiling Fan, Electric
- Heating Type: Central, Heat Pump, Fireplace
Utilities
- Sewer: Septic Tank
- Water: Meter on Property, Water District
Structural Information
- Architectural Style: Contemporary
- Structure Type: Single Family Residence
- Roof: Composition, Shingle
- Common Walls: Detached/No Common Walls
- Windows: Screens, Mini Blinds, Drapes/Curtains
- Disability Access: Doors - Swing In, Parking
- Entry Location: Main Level
- Stories/Levels: 2
- Square Feet: 1,792
- Sq. Ft. Source: Assessor
- Year Built: 1978
- Year Built Source: Assessor
- Property Condition: Updated/Remodeled
- Other Struct. Feat.: Balcony, Propane Tanks, Sliding Glass Doors, Rain Gutters, High Ceilings (9 Feet+), Custom Built
Additional Structures
- Other Structures: Shed(s), Gazebo
Lot Features
- Property View: Panoramic
- Lot Size (Acres): 1.17
- Lot Size: 50965
- Lot Size Source: Assessor
- Irrigation System: Sprinkler Timer
- Lot Features: Cul-De-Sac, Hilltop, Rural, Hillside
- Zoning: A70
- Lot Description: Agricultural, Gutters, Street Asphalt, Street Paved, Utilities Underground, Front Yard, Exterior Security Lights, Back Yard, Yard, Wooded, Lot Shape-Irregular, Landscaped
- Fencing (Description): Chain Link
Financial Considerations
- Price Per Sq. Ft.: $529.02
- Assessment Year: 1978
Disclosures and Reports
- Disclosures/Reports: None
- APN: 121-141-07-00
Listed by Julia Parker, Julia Parker

Get Pre-Approved Today
Schools
Schools serving 335 Morro Hills Rd
| Name | Grades | Distance |
|---|---|---|
Fallbrook Street Elementary School 405 West Fallbrook Street, Fallbrook, CA 92028 | K-6 | 5.1 mi |
James E. Potter Intermediate School 1743 Reche Road, Fallbrook, CA 92028 | 7-8 | 4.7 mi |
Fallbrook High School 2400 South Stage Coach Lane, Fallbrook, CA 92028 | 9-12 | 3.2 mi |
Disclaimer:
School attendance boundaries provided by ATTOM Data Solutions and are for reference only. Contact the school directly to verify enrollment eligibility.
Price & Sales History for 335 Morro Hills Rd
Date
Details
Price
Change
Source
7/08/2026
Listed
$948,000
131.22%
MLS
9/11/2024
Sold
$410,000
—
Public Record
Disclaimer: Historical sales information is derived from public records provided by the county offices. Information is not guaranteed and should be independently verified.
Tax History
Tax History for 335 Morro Hills Rd
Year
Property Taxes
Change
Tax Assessment
Change
2025
$6,142
7%
$568,856
4%
2023
$5,749
—
$546,769
2%
2022
$5,750
4%
$536,049
2%
2021
$5,555
-1%
$525,539
1%
2020
$5,597
2%
$520,151
2%
2019
$5,485
2%
$509,953
2%
2018
$5,401
4%
$499,955
5%
2017
$5,208
3%
$475,306
2%
2016
$5,078
2%
$465,988
2%
2015
$4,998
2%
$458,990
2%
2014
$4,903
20%
$450,000
17%
2013
$4,094
—
$384,464
—
Disclaimer: Historical tax information is derived from public records provided by the county offices. Information is not guaranteed and should be independently verified.
Estimate the Cost
Estimate the Cost for 335 Morro Hills Rd
335 Morro Hills Rd, Fallbrook, CA 92028 (MLS# 26836019) is a Single Family property with 2 bedrooms and 2 full bathrooms. 335 Morro Hills Rd is currently listed for $948,000 and was received on July 08, 2026. Want to learn more about 335 Morro Hills Rd? Do you have questions about finding other Single Family real estate for sale in Fallbrook? You can browse all Fallbrook real estate or contact a Coldwell Banker agent to request more information.