This is a carousel with tiles that activate property listing cards. Use the previous and next buttons to navigate.
1/1
$1,015,000
This is a carousel with tiles that activate property listing cards. Use the previous and next buttons to navigate.
1/1
Property Description
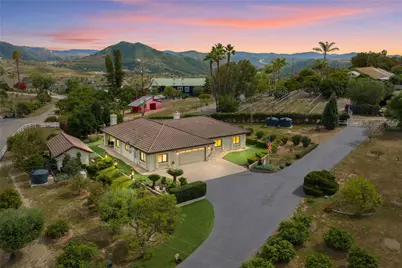
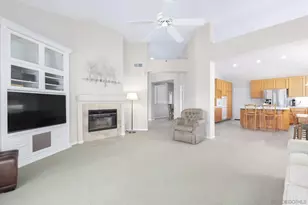
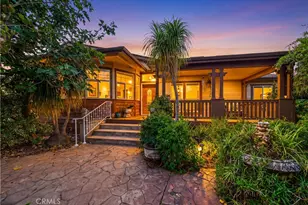
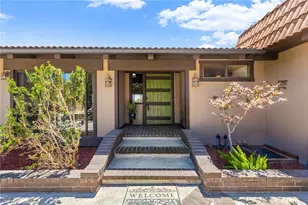
Welcome to this beautifully crafted custom home offering space, views, and versatility. Step inside to a spacious formal living room with vaulted ceilings, hardwood floors, and a wood-burning stone fireplace. The open layout flows into the dining area and kitchen, all positioned to capture scenic grounds and mountain views.
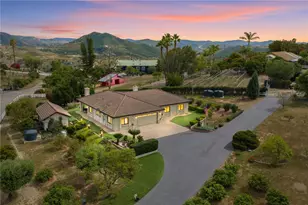
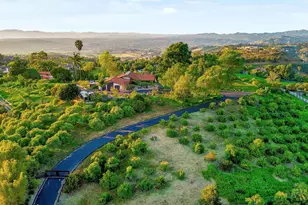
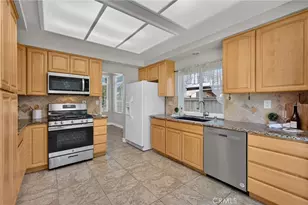
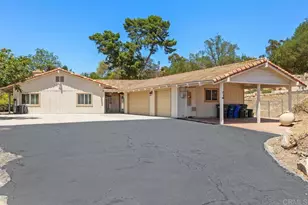
The kitchen features stainless steel appliances, granite countertops, and custom cherry wood cabinetry with a large peninsula for added seating and prep space. A long private driveway leads past a corral and a productive mini orchard featuring tangerines, oranges, plums, jujubes, nectarines, apricots, figs, Fuji apples, Asian pears, persimmons, lemons, and avocados-providing nearly year-round enjoyment. The property is well laid out, mostly fenced, and supported by automatic irrigation and three rainwater holding tanks (1,550 gallons each reducing monthly water bills).
Enjoy outdoor living under the covered patio with peaceful views, ocean breezes, and an outdoor pellet stove for year-round comfort. The backyard also includes a dedicated space plumbed for a future hot tub, along with a lighted, fenced area ideal for a play yard or dog run.
Additional highlights include owned solar, RV parking with full hookups, and a private detached outbuilding with its own electric meter-ideal for a potential office, ADU, or workshop. Equestrian amenities include a corral, tack/storage room with power, and a nearby arena. Agricultural zoning allows for farm animals.
Quality construction includes walnut flooring, solid wood doors, custom cabinetry, 10' ceilings, wide hallways, dual water heaters (one solar-assisted), fire sprinklers, security system, and a whole-house generator.
Located in the rolling hills of Fallbrook, just minutes to town, shopping, dining, and Temecula Wine Country-offering the perfect balance of privacy and convenience.
Full Property Details
Full Property Details for 4323 Rainbow Vista
General
- Sold For: $1,015,000
- Status: Closed
- Type: Single Family
- Source: MRMLS
- MLS ID: SW26072968
- Added to Site: 56 day(s) ago
Interior
- Rooms/Areas: Walk-In Closet, Primary Bedroom, Workshop, All Bedrooms Down, Main Floor Primary Bedroom, Kitchen, Living Room, Main Floor Bedroom, Primary Bathroom
- Interior Features: Ceiling Fan(s), Recessed Lighting, Open Floorplan, Granite Counters
- Fireplace: Yes
- Fireplace(s): Gas, Raised Hearth, Wood Burning, Masonry, Living Room, Outside
- Eating Areas: Breakfast Counter/Bar, Dining Room, In Family Room
- Appliances: Disposal, Microwave, Solar Hot Water, Icemaker, Water Line to Refrigerator, Electric Oven, Electric Cooktop
- Flooring: Carpet, Wood
Rooms
Bathrooms
- Total Bathrooms: 3
- Full Bathrooms: 3
Bedrooms
- Total Bedrooms: 4
Other Rooms
- Laundry: In Garage
Additional Information
- Pool Description: None
- Spa Description: See Remarks
Exterior
- Deck/Patio: Covered, Patio
Parking
- Garage: Yes
- Garage Spaces: 2
- Parking: Garage, Concrete, Garage (Direct Access), RV Access/Parking, RV Hookups, Asphalt, Driveway Level, Garage Faces Front, Driveway
Location
- County: San Diego
- Subdivision: Fallbrook
- Driving Directions: I15 Exit Rainbow Valley - Old Hwy 395 - Rainbow Vista
- Direction Faces: West
School Information
- School District: Fallbrook Union
Community
- Community Features: Rural, Hiking, Mountainous
Heating & Cooling
- Cooling Type: Central Air
- Heating Type: Fireplace(s), Forced Air, Solar, Central
Utilities
- Sewer: Septic Type Unknown
- Water: Other, See Remarks, Public
Structural Information
- Architectural Style: Ranch
- Structure Type: Single Family Residence
- Construction: Stucco
- Foundation: Slab
- Roof: Tile
- Common Walls: No Common Walls
- Windows: Double-Pane Windows, Blinds, Screens
- Doors: Sliding Doors
- Entry Location: front
- Stories/Levels: One
- Stories Description: One
- Square Feet: 1,895
- Sq. Ft. Source: Assessor
- Year Built: 2008
- Year Built Source: Assessor
- Property Condition: Turnkey, Updated/Remodeled
Additional Structures
- Other Structures: Workshop, Storage, Shed(s), Outbuilding
Lot Features
- Property View: Mountain(s)
- Lot Size (Acres): 1.76
- Lot Size Source: Assessor
- Irrigation System: Sprinkler System
- Zoning: A70
- Lot Description: Sprinklers in Front, Sprinklers on the Side, Level, Drip Sprinkler System, Front Yard, Horse Property, Sprinkler System, Back Yard, Horse Property (Improved), Sprinklers in Rear, Yard
- Fencing (Description): Vinyl, Partial, Split Rail, Excellent Condition
Financial Considerations
- Price Per Sq. Ft.: $535.62
Disclosures and Reports
- Special Conditions: Standard
Listed by Century 21 Affiliated, Deanne Stott
Sold by Compass, Noel Lawton

Get Pre-Approved Today
Schools
Schools serving 4323 Rainbow Vista
School Districts:Vallecitos Elementary School District, Fallbrook Union High School District
| Name | Grades | Distance |
|---|---|---|
Vallecitos Elementary School 5211 Fifth St., Rainbow, CA 92028 | PK-8 | 1.4 mi |
Fallbrook High School 2400 South Stage Coach Lane, Fallbrook, CA 92028 | 9-12 | 5.6 mi |
Disclaimer:
School attendance boundaries provided by ATTOM Data Solutions and are for reference only. Contact the school directly to verify enrollment eligibility.
Price & Sales History for 4323 Rainbow Vista
Date
Details
Price
Change
Source
5/13/2026
Sold
$1,015,000
-0.49%
MLS
4/08/2026
Listed
$1,020,000
—
MLS
Disclaimer: Historical sales information is derived from public records provided by the county offices. Information is not guaranteed and should be independently verified.
4323 Rainbow Vista, Fallbrook, CA 92028 (MLS# SW26072968) is a Single Family property that was sold at $1,015,000 on May 13, 2026. Want to learn more about 4323 Rainbow Vista? Do you have questions about finding other Single Family real estate for sale in Fallbrook? You can browse all Fallbrook real estate or contact a Coldwell Banker agent to request more information.