This is a carousel with tiles that activate property listing cards. Use the previous and next buttons to navigate.
1/74
$465,000
This is a carousel with tiles that activate property listing cards. Use the previous and next buttons to navigate.
1/74
Property Description
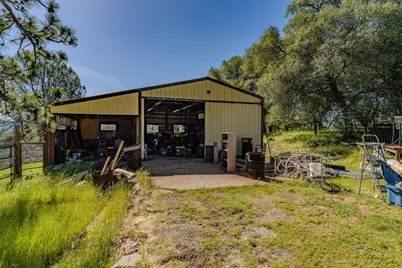
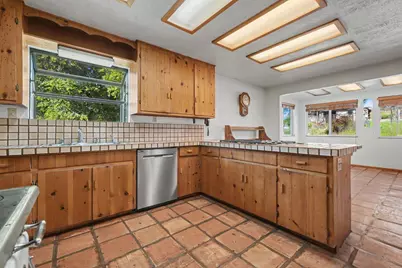
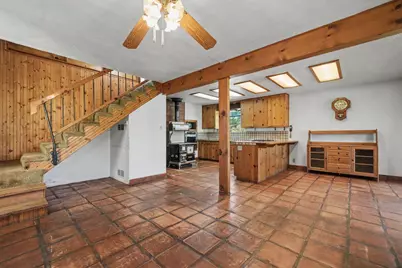
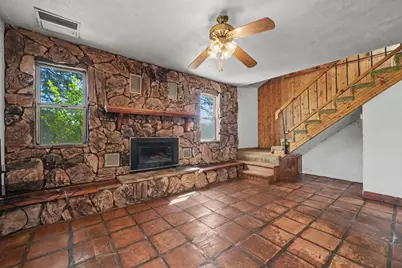
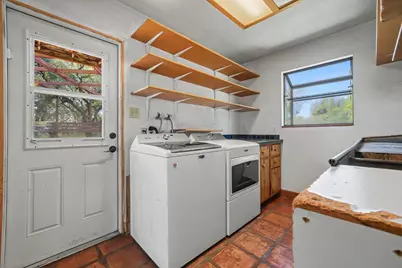
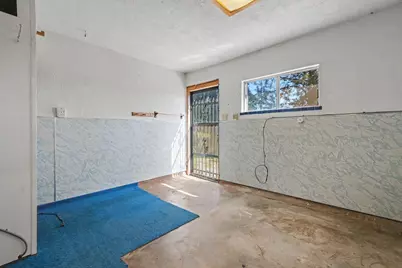
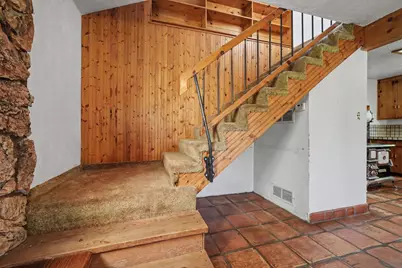
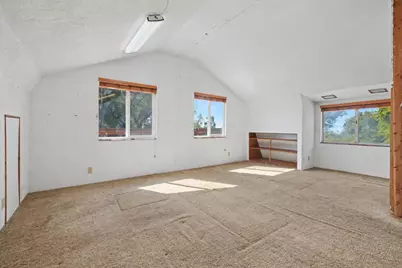
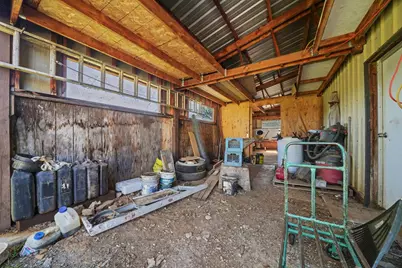
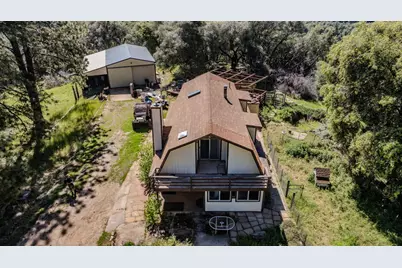
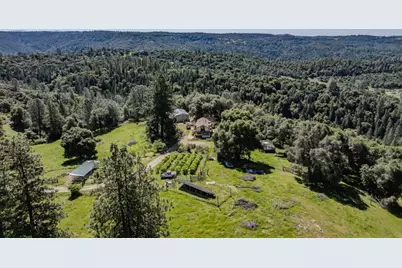
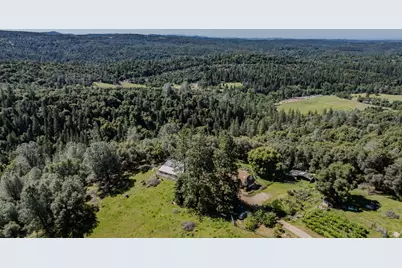
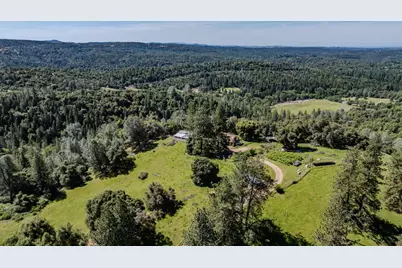
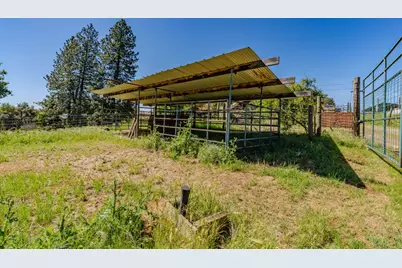
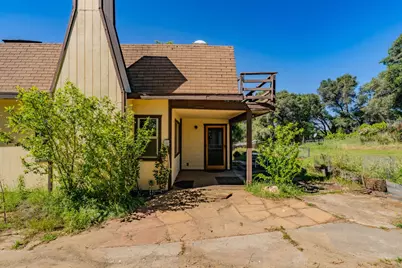
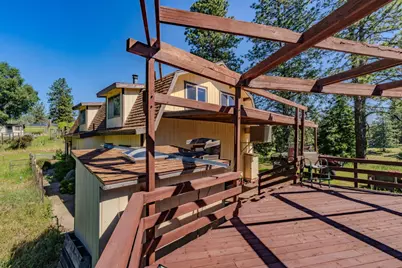
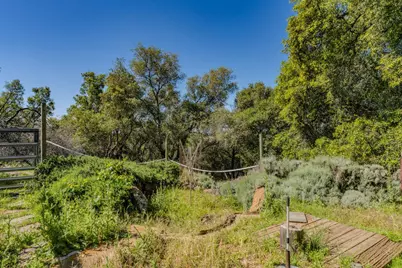
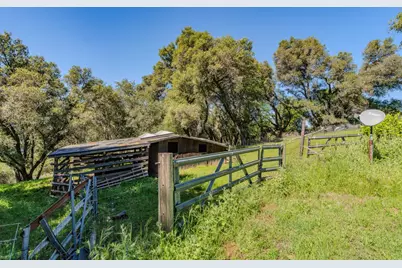
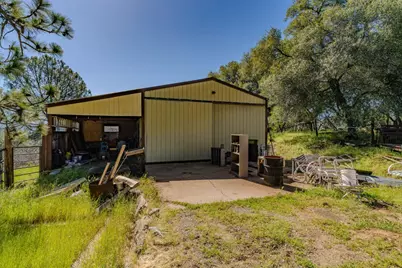
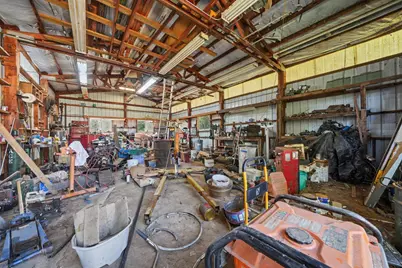
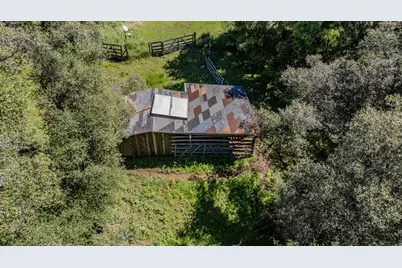
Nestled just 15 minutes east of Plymouth in a quaint Gold Rush-era town, this picturesque 12.75-acre property offers a rare blend of history, privacy, and country living. Fully fenced and ready for cattle, horses, dogs, or other livestock, it's an ideal setting for those seeking space and serenity. The 1,584-square-foot home was thoughtfully built 45 years ago by the original Smith family, where generations created lasting memories. The main level features durable tile flooring throughout, with a spacious kitchen, dining area, family room, laundry room, full bathroom, and a potential downstairs bedroom. A truly unique highlight is the vintage 1940 wood stove in the kitchen, perfect for both warmth and character, complemented by a newer built-in electric oven and gas cooktop. Upstairs, you'll find an open loft space and a bedroom with a closet and private balcony overlooking the lush, mature gardens an ideal place to unwind and take in the peaceful surroundings. Step outside to a large back deck with a pergola, perfect for entertaining, relaxing, or enjoying the natural beauty of the land. This property has hosted years of joyful gatherings, from bocce ball games to horseback riding and celebrations under the open sky. For hobbyists, collectors, or entrepreneurs, the impressive 960 sq ft (24x40) shop offers tall ceilings, a sliding door, and ample room for tools, vehicles, and projects. An adjacent smaller workspace adds flexibility for hobbies, storage, or creative pursuits. The land itself is rich with opportunity, spanning two parcels and featuring an established garden with roses, Cabernet and Zinfandel grapevines, and a variety of fruit trees including apricot, plum, pear, and peach. Whether you're looking to create a homestead, vineyard retreat, or simply enjoy the beauty and tranquility of nature, this property offers endless possibilities.
Full Property Details
Full Property Details for 17800 Red Mule Rd
General
- Price: $465,000
- Status: Active
- Type: Single Family
- Source: METROLIST_Cali
- MLS ID: 226048598
- Updated: 5/23/2026
- Added to Site: 81 day(s) ago
Interior
- Fireplace: Yes
- Number of Fireplaces: 1
- Fireplace(s): Family Room, Gas Log
- Appliances: Built-In Electric Oven, Gas Cook Top, Dishwasher, Microwave, Self/Cont Clean Oven, Other
- Flooring: Carpet, Tile
Rooms
Bathrooms
- Total Bathrooms: 1
- Full Bathrooms: 1
Bedrooms
- Total Bedrooms: 2
- Primary Bedroom: Balcony, Closet
Other Rooms
- Kitchen: Kitchen/Family Combo, Tile Counter
- Dining Room: Space in Kitchen
- Laundry: Sink, Electric, Inside Area, Inside Room
Exterior
- Exterior Features: Balcony
Parking
- Garage: Yes
- Garage Spaces: 4
- Parking: 24'+ Deep Garage, RV Possible, Detached, Uncovered Parking Spaces 2+, Workshop in Garage
Location
- County: Amador
- Subdivision: Rolling Oaks Ranchettes
- Cross Streets: Burnt Wheel Farm
- Driving Directions: From Plymouth its 20 minutes to the house. Take HWY 49.Take the 1st exit from roundabout onto Shenandoah Rd (CR-E16) toward Shenandoah Road.Turn right onto Fiddletown Rd.Turn right onto Burnt Wheel Farm Rd. At the gravel crossing take a slight right onto Red Mule Road and make a left. GPS should take you to the house. To open and close the gate push button on pole.
School Information
- School District: Amador
- Elem School District: Amador Unified
- Midd School District: Amador Unified
- High School District: Amador Unified
Community
- Pets Allowed: Yes
Heating & Cooling
- Cooling Type: Ceiling Fan(s), Evaporative Cooler
- Heating Type: Fireplace(s), Wood Stove
- Heating Fuel: Fireplace(s), Wood Stove
Utilities
- Sewer: Septic System
- Water: Well
- Cable Available: Yes
- Utility Description: Cable Available, Internet Available, Solar, Propane Tank Leased
Structural Information
- Architectural Style: Two Story Barn Type
- Construction: Wood Siding
- Basement: Yes
- Foundation: Concrete, Slab
- Roof: Shingle, Composition
- Stories/Levels: 2
- Square Feet: 1,584
- Sq. Ft. Source: Assessor Auto-Fill
- Year Built: 1977
Additional Structures
- Other Structures: Pergola, Storage, Workshop, Kennel/Dog Run, Outbuilding
Lot Features
- Property View: Pasture, Forest, Hills
- Lot Size (Acres): 12.75
- Lot Size (Sq. Ft.): 555,390
- Street/Road Desc.: Paved, Gravel
- Irrigation System: None
- Topography: Lot Grade Varies, Trees Many
- Elevation (Approx.): 1683
- Zoning: SFR
- Lot Description: Manual Sprinkler Front, Manual Sprinkler Rear, Private, Garden, Shape Regular
- Fencing (Description): Cross Fenced, Wire, Fenced
Horse Property
- Horse Property: Yes
- Horse Facility Desc.: Pasture, Cross Fenced, Fenced, Hay Storage
Disclosures and Reports
- Special Conditions: Trust
- APN: 015-290-012-000
Listed by Davenport Properties

Get Pre-Approved Today
Schools
Schools serving 17800 Red Mule Rd
School District:Amador County Unified School District
| Name | Grades | Distance |
|---|---|---|
Sutter Creek Elementary School 340 Spanish Street, Sutter Creek, CA 95685 | K-6 | 9 mi |
Ione Junior High School 217 Rex Avenue, Jackson, CA 95642 | 6-8 | 10.6 mi |
Amador High School 330 Spanish Street, Sutter Creek, CA 95685 | 9-12 | 9.1 mi |
Disclaimer:
School attendance boundaries provided by ATTOM Data Solutions and are for reference only. Contact the school directly to verify enrollment eligibility.
Price & Sales History for 17800 Red Mule Rd
Date
Details
Price
Change
Source
5/23/2026
Price Reduced
$465,000
-6.06%
MLS
4/20/2026
Listed
$495,000
—
MLS
Disclaimer: Historical sales information is derived from public records provided by the county offices. Information is not guaranteed and should be independently verified.
Tax History
Tax History for 17800 Red Mule Rd
Year
Property Taxes
Change
Tax Assessment
Change
2025
$388
4%
$37,906
2%
2023
$373
—
$37,164
2%
2023
$373
3%
$36,436
2%
2022
$362
2%
$35,723
2%
2021
$355
1%
$35,023
1%
2020
$352
2%
$34,664
2%
2019
$345
2%
$33,985
2%
2018
$338
2%
$33,319
2%
2017
$332
2%
$32,667
2%
2016
$325
1%
$32,028
2%
2015
$321
2%
$31,548
2%
2014
$314
—
$30,931
—
2013
$313
—
$30,793
—
Disclaimer: Historical tax information is derived from public records provided by the county offices. Information is not guaranteed and should be independently verified.
Estimate the Cost
Estimate the Cost for 17800 Red Mule Rd
17800 Red Mule Road, Fiddletown, CA 95629 (MLS# 226048598) is a Single Family property with 2 bedrooms and 1 full bathroom. 17800 Red Mule Road is currently listed for $465,000 and was received on April 20, 2026. Want to learn more about 17800 Red Mule Road? Do you have questions about finding other Single Family real estate for sale in Fiddletown? You can browse all Fiddletown real estate or contact a Coldwell Banker agent to request more information.