Full Property Details for 17900 Holly Rd
General
- Sold For: $500,000
- HOA FEE: $25/month
- HOA FEE FREQ.: Annually
- Status: Closed
- Type: Single Family
- Source: METROLIST_Cali
- MLS ID: 225133934
- Added to Site: 357 day(s) ago
Interior
- Rooms/Areas: Primary Bathroom, Primary Bedroom, Den, Dining Room, Family Room, Great Room, Sun Room, Kitchen, Workshop, Living Room
- Interior Features: Cathedral Ceiling, Storage Area(s), Formal Entry
- Fireplace: Yes
- Number of Fireplaces: 1
- Fireplace(s): Living Room, Family Room, Wood Stove
- Appliances: Built-In Electric Oven, Free Standing Refrigerator, Gas Cook Top, Built-In Gas Range, Gas Water Heater, Hood Over Range, Ice Maker, Dishwasher, Disposal, Microwave, Double Oven, ENERGY STAR Qualified Appliances, Wine Refrigerator, Other
- Flooring: Carpet, Laminate, Tile, Wood
Rooms
- Total Bathrooms: 3
- Full Bathrooms: 2
- Half Bathrooms: 1
- Bathroom Features: Shower Stall(s), Double Sinks, Tile, Window
- Primary Bathroom: Shower Stall(s), Double Sinks, Tile, Window
- Total Bedrooms: 4
- Primary Bedroom: Balcony, Sitting Room, Closet, Outside Access
- Kitchen: Breakfast Area, Marble Counter, Breakfast Room, Other Counter, Pantry Cabinet, Quartz Counter, Island, Stone Counter
- Dining Room: Breakfast Nook, Formal Room, Dining Bar, Space in Kitchen, Formal Area
- Laundry: Laundry Closet, Gas Hook-Up, Other
Additional Information
Exterior
- Exterior Features: Balcony, Built-In Barbeque
Parking
- Garage: Yes
- Garage Spaces: 2
- Parking: 24'+ Deep Garage, Attached, Garage Door Opener, Garage Facing Front
Location
- County: Amador
- Cross Streets: Red mule and Burnt wheel rds
- Driving Directions: From Sacramento take Jackson hwy E-16 to Fiddletown. From Fiddletown rd 4mi turn right on Burnt Wheel Left on 17900 Holly directly to the right. Google maps tries to take you through back roads and it takes longer and is not helpful.
- Direction Faces: Northeast
School Information
Community
- Association: Yes
- Home Owners Assn.: 1
- Assoc. Fees Include: 0
- Pets Allowed: Yes
Heating & Cooling
- Cooling Type: Ceiling Fan(s), Central
- Heating Type: Baseboard, Central, Radiant, Electric, Fireplace(s), Solar Heating, Wood Stove, See Remarks
- Heating Fuel: Baseboard, Central, Radiant, Electric, Fireplace(s), Solar Heating, Wood Stove, See Remarks
Utilities
- Sewer: Septic System
- Water: Private, Well
- Utility Description: Propane Tank Owned, Electric, Internet Available, Solar, Other
Structural Information
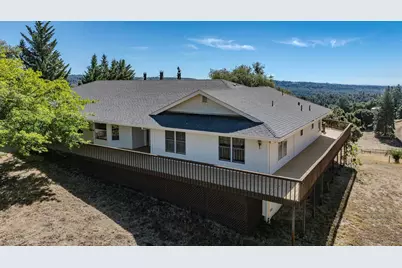
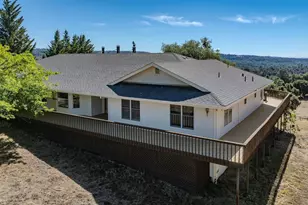
- Architectural Style: One Story Ranch, Traditional, Other
- Construction: Glass, Wood Siding, Other
- Basement: Yes
- Foundation: PillarPostPier
- Roof: Composition
- Windows: Bay Window(s), Caulked/Sealed, Dual Pane Full, Window Coverings
- Stories/Levels: 1
- Square Feet: 2,948
- Sq. Ft. Source: Assessor Auto-Fill
- Year Built: 1991
Additional Structures
- Other Structures: Shed(s), Storage, Outbuilding
Lot Features
- Property View: Panoramic, Ridge, Forest, Hills, Woods
- Lot Size (Acres): 3.03
- Lot Size (Sq. Ft.): 131,987
- Irrigation System: Irrigation Available
- Topography: Rolling, Snow Line Below, Level, Lot Sloped, Trees Many
- Zoning: R1
- Lot Description: Private, Shape Regular, See Remarks, Landscape Misc
- Fencing (Description): Wire, Wood, Fenced
Financial Considerations
- Association Fee: $300
- Assoc Fee Freq.: Annually
Disclosures and Reports
- Special Conditions: None
- APN: 015-280-040-000
Listed by Vista Sotheby's International Realty
Sold by John J. Veth, Broker