This is a carousel with tiles that activate property listing cards. Use the previous and next buttons to navigate.
1/35
$610,000 Just Listed
This is a carousel with tiles that activate property listing cards. Use the previous and next buttons to navigate.
1/35
Property Description
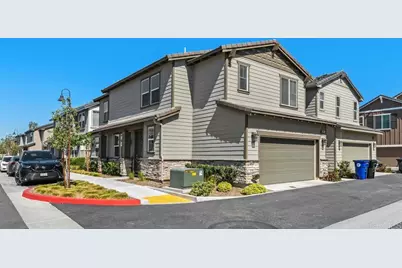
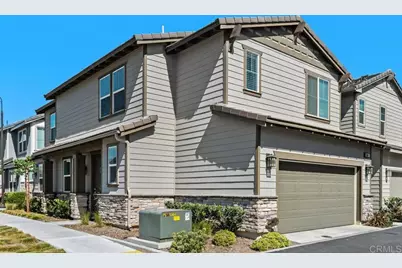
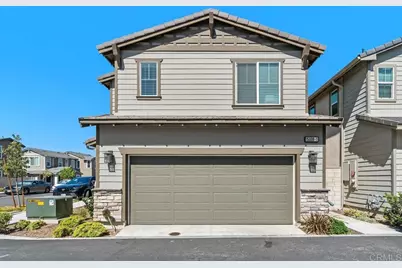
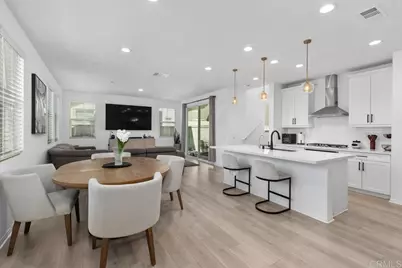
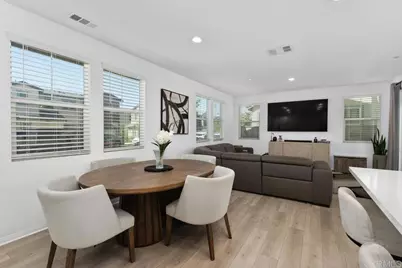
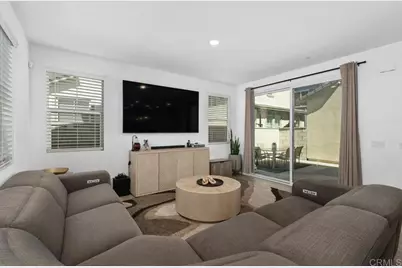
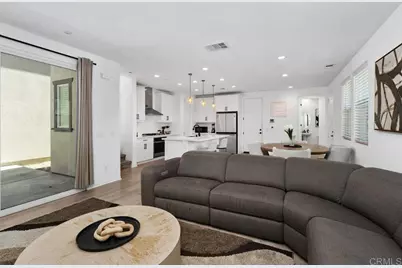
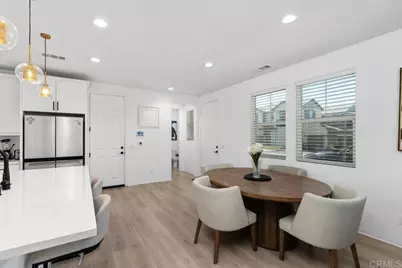
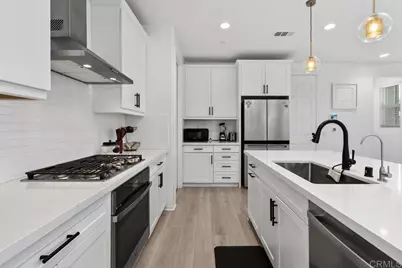
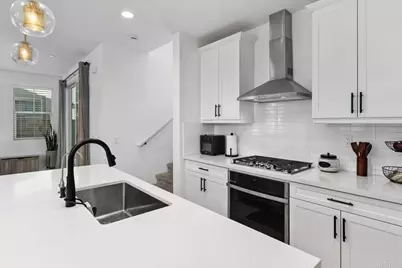
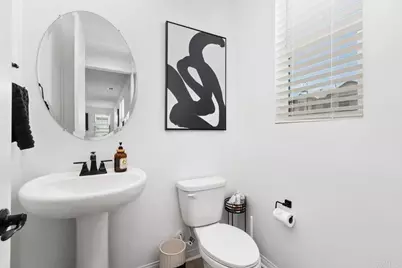
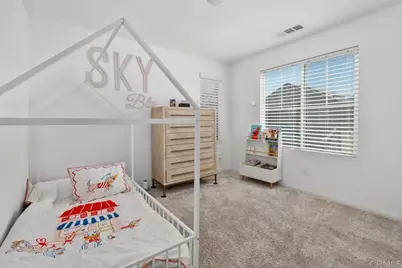
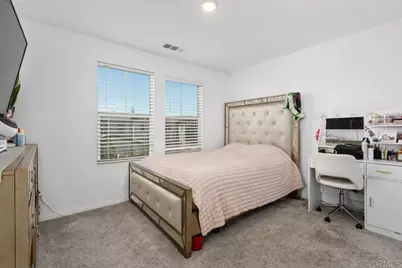
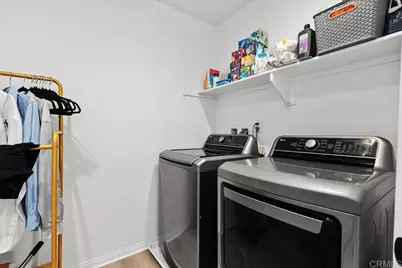
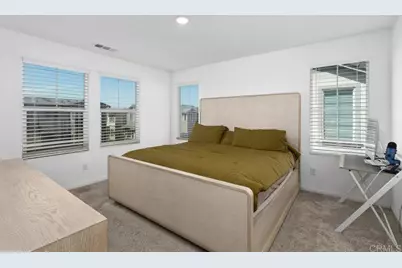
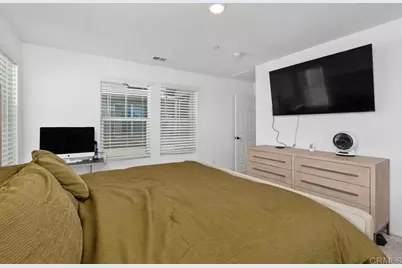
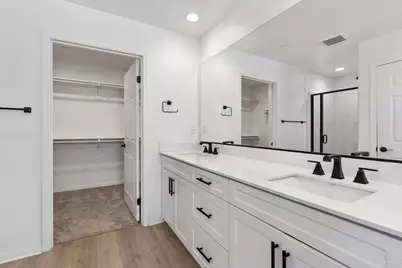
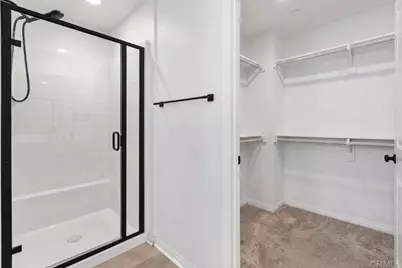
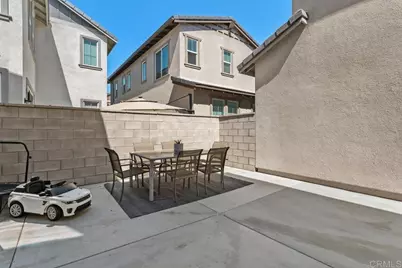
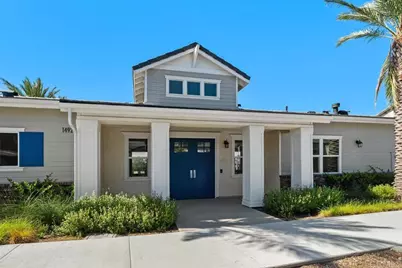
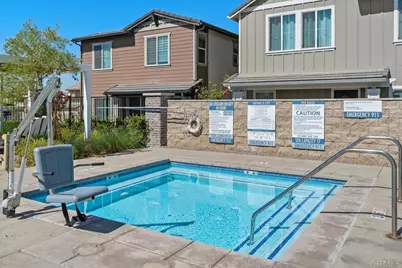
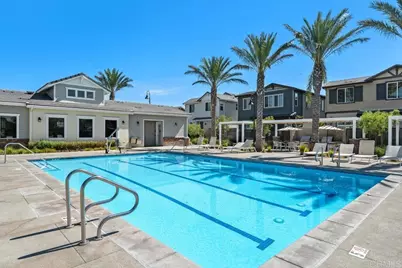
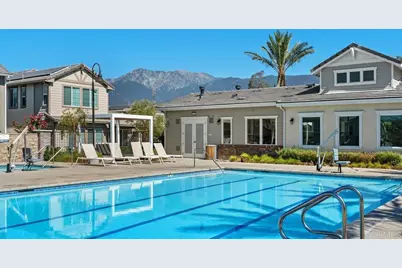
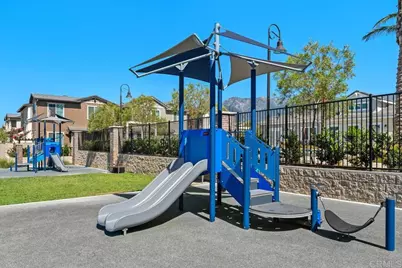
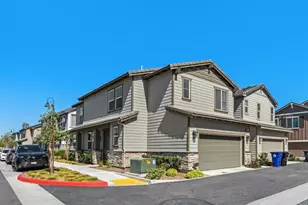
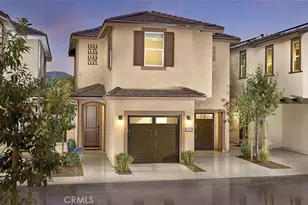
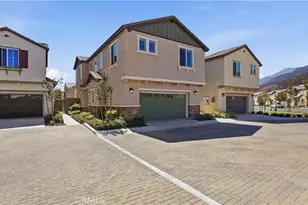
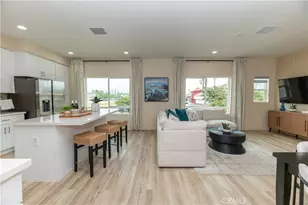
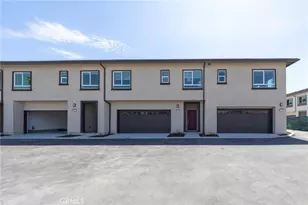
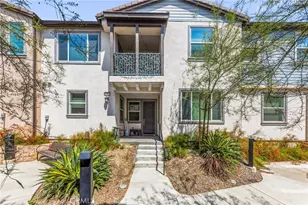
Beautifully, upgraded and move-in ready! Welcome to 15008 Gallery Way #1 located in the highly desirable, gated Highland Park Community of North Fontana. Built by Richmond American Homes, this newer construction, detached home truly has it all. Stepping inside, you will be wowed by the bright, open-concept floor plan, which is flooded with ample natural light and features a cohesive design throughout. The thoughtfully designed two- story residence boasts a modern kitchen complete with sparkling quartz countertops, stainless steel appliances, crisp white cabinetry, tasteful finishes and a large walk-in pantry. You will also love the durable luxury vinyl plank flooring that runs throughout the main level. Step outback and enjoy your private low maintenance yard, ready for your design touches. Upstairs, you will find a massive primary suite featuring a private en-suite bathroom and a large walk-in closet with plenty of storage. The second floor also hosts two additional spacious guest bedrooms, a full guest bathroom and a conveniently located upstairs laundry room. Outside your door, the resort-style community offers a refreshing pool and spa, perfect for relaxing, clubhouse, parks and play grounds. Best of all, this home is ideally situated close to major freeways, schools- award winning Etiwanda School District, dining and shopping. Come check out this beautiful home today!
Full Property Details
Full Property Details for 15008 Gallery Wy #1
General
- Price: $610,000
- HOA FEE: $201/month
- Status: Active
- Type: Condo
- Source: MRMLS
- MLS ID: NDP2607107
- Updated: 7/29/2026
- Days on Market: 3 days
- Added to Site: 3 day(s) ago
Interior
- Rooms/Areas: Walk-In Closet, Primary Bedroom, Walk-In Pantry, All Bedrooms Up, Primary Suite, Primary Bathroom
- Interior Features: Pantry, Recessed Lighting, Open Floorplan
- Fireplace(s): None
- Eating Areas: Breakfast Counter/Bar
- Appliances: Gas Cooking, Gas Cooktop, Disposal, Range Hood, Gas Range, Dishwasher
- Flooring: Vinyl, Carpet
Rooms
Bathrooms
- Total Bathrooms: 3
- Full Bathrooms: 2
- Half Bathrooms: 1
Bedrooms
- Total Bedrooms: 3
Other Rooms
- Laundry: Inside, Individual Room, Upper Level
Additional Information
- Shared Amenities: Clubhouse
- Pool Description: Association
- Spa Description: Association
Parking
- Garage: Yes
- Garage Spaces: 2
- Parking: Garage
Location
- County: San Bernardino
- Subdivision: Highland Park Condos (HP)
- Driving Directions: 15 N, Exit Base Line Rd., Right, Left onto Cherry Ave., Right onto S Highland Ave., Left onto Hemlock Ave., Left onto Mansard Ln., Right onto Grotto Ln., Left onto Gallery Way, 15008 Gallery Way #1 on your right. Feel free to park in front of home in parking spaces.
School Information
- School District: Chaffey Joint Union High
- Middle School: HERITA
- High School: ETIWAN
Community
- Community Features: Curbs, Street Lights, Sidewalks
- Assoc. Name: The Management Trust Southern California
Heating & Cooling
- Cooling Type: Central Air
- Heating Type: Central
Utilities
- Sewer: Public Sewer
Structural Information
- Architectural Style: Modern
- Structure Type: Condominium
- Builder: Richmond American
- Roof: Tile
- Common Walls: No Common Walls
- Windows: Blinds
- Entry Location: front door
- Stories/Levels: Two
- Stories Description: Two
- Square Feet: 1,654
- Sq. Ft. Source: Assessor
- Year Built: 2024
- Year Built Source: Assessor
- Property Condition: Updated/Remodeled
Unit Information
- Units in Complex: 71
Lot Features
- Property View: Neighborhood
- Lot Size (Acres): 0.0499
- Lot Size (Sq. Ft.): 2,175
- Lot Size Source: Assessor
- Zoning: Residential
- Lot Description: Back Yard
Green Features
- Energy Generation: Solar
Financial Considerations
- Price Per Sq. Ft.: $368.8
- Association Fee: $201
- Assoc Fee Freq.: Monthly
Disclosures and Reports
- Special Conditions: Standard
Listed by LPT Realty, Tina Locken

Get Pre-Approved Today
Schools
Schools serving 15008 Gallery Wy #1
School Districts:Etiwanda Elementary School District, Chaffey Joint Union High School District
| Name | Grades | Distance |
|---|---|---|
Cecilia Lucero Solorio Elementary School 15172 Walnut Street, Fontana, CA 92336 | K-5 | 0.4 mi |
Heritage Intermediate School 13766 South Heritage Circle, Fontana, CA 92336 | 6-8 | 1.6 mi |
Etiwanda High School 13500 Victoria St., Rancho Cucamonga, CA 91739 | 9-12 | 1.9 mi |
Disclaimer:
School attendance boundaries provided by ATTOM Data Solutions and are for reference only. Contact the school directly to verify enrollment eligibility.
Price & Sales History for 15008 Gallery Wy #1
Date
Details
Price
Change
Source
7/28/2026
Listed
$610,000
4.01%
MLS
3/05/2024
Sold
$586,500
—
Public Record
Disclaimer: Historical sales information is derived from public records provided by the county offices. Information is not guaranteed and should be independently verified.
Tax History
Tax History for 15008 Gallery Wy #1
Year
Property Taxes
Change
Tax Assessment
Change
2025
$12,188
—
$610,145
2%
2025
$12,188
43%
$598,181
124%
2024
$8,537
—
$267,559
—
Disclaimer: Historical tax information is derived from public records provided by the county offices. Information is not guaranteed and should be independently verified.
Estimate the Cost
Estimate the Cost for 15008 Gallery Wy #1
15008 Gallery Way #1, Fontana, CA 92336 (MLS# NDP2607107) is a Condo property with 3 bedrooms, 2 full bathrooms and 1 partial bathroom. 15008 Gallery Way #1 is currently listed for $610,000 and was received on July 28, 2026. Want to learn more about 15008 Gallery Way #1? Do you have questions about finding other Condo real estate for sale in Fontana? You can browse all Fontana real estate or contact a Coldwell Banker agent to request more information.