This is a carousel with tiles that activate property listing cards. Use the previous and next buttons to navigate.
1/1
$4,200
This is a carousel with tiles that activate property listing cards. Use the previous and next buttons to navigate.
1/1
Property Description
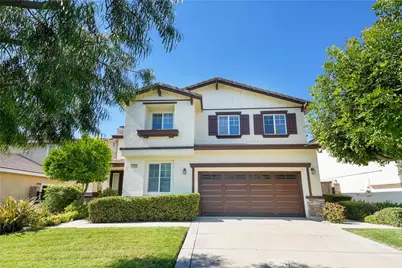
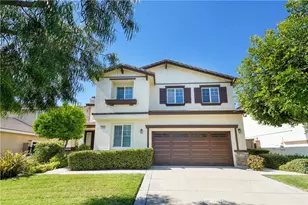
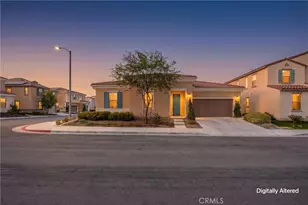
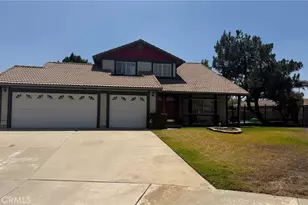
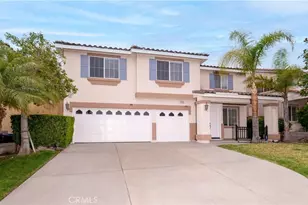
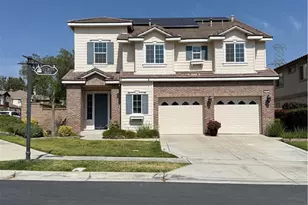
Spacious and beautifully maintained, this 5-bedroom, 3-bathroom home offers an ideal floor plan with generous living spaces, quality finishes, and professional landscaping included. The home welcomes you with attractive curb appeal, lush landscaping, and a covered entry. The landlord provides professional front and backyard landscaping service, making outdoor maintenance worry-free. Inside, you'll find natural hardwood flooring throughout the formal living and dining areas, complemented by recessed lighting and ceiling fans. The inviting family room features a cozy gas fireplace and opens to the gourmet kitchen, creating a perfect space for entertaining. The well-appointed kitchen includes granite countertops, a full-tile backsplash, a center island, stainless steel appliances, GE Profile double ovens (including convection), GE Profile cooktop and microwave, LG refrigerator, and a spacious walk-in pantry. A versatile downstairs room can serve as a fifth bedroom, home office, or guest room. While it does not have a built-in closet, it easily accommodates a wardrobe or armoire. A full bathroom with a walk-in shower is conveniently located nearby. Upstairs, a spacious loft offers an ideal second living area, media room, or playroom. All upstairs carpeting has been professionally shampooed, and the home has been freshly painted throughout. The expansive primary suite features recessed lighting, a ceiling fan, and a luxurious en-suite bathroom with dual vanities, a soaking tub, separate walk-in shower, and an exceptionally large walk-in closet. Three additional upstairs bedrooms offer ceiling fans and generous closet space. A full hallway bathroom with dual sinks and a tub/shower combination serves the secondary bedrooms. The laundry room includes a utility sink with both gas and 220V electric dryer hookups. The oversized two-car garage provides parking for two vehicles plus an additional large storage area, perfect for tools, bikes, seasonal items, or a workshop. The professionally landscaped backyard showcases attractive hardscaping, providing a low-maintenance outdoor retreat for relaxing or entertaining.
Full Property Details
Full Property Details for 15862 Buck Point Ln
General
- Rent: $4,200
- Status: Closed
- Type: Single Family
- Source: MRMLS
- MLS ID: CV26146151
- Added to Site: 34 day(s) ago
Rental Information
- Lease/Rent Term: 24 Months
Interior
- Rooms/Areas: Walk-In Closet, Primary Bedroom, Entry, Walk-In Pantry, Laundry, Kitchen, Living Room, Main Floor Bedroom, Family Room, Loft, Primary Bathroom
- Fireplace: Yes
- Fireplace(s): Gas, Family Room
- Eating Areas: Dining Room, In Kitchen, Area
- Appliances: Disposal, Microwave, Refrigerator, Gas Oven, Dishwasher
- Furnishings: Unfurnished
- Flooring: Tile, Carpet, Wood
Rooms
Bathrooms
- Total Bathrooms: 3
- Full Bathrooms: 3
Bedrooms
- Total Bedrooms: 5
Other Rooms
- Laundry: Inside, Gas Dryer Hookup, Individual Room, Washer Hookup
Additional Information
- Pool Description: None
- Spa Description: None
Exterior
- Deck/Patio: Front Porch, Concrete, Open Patio
Parking
- Garage: Yes
- Garage Spaces: 3
- Parking: Garage (Direct Access)
Location
- County: San Bernardino
- Driving Directions: S- Summit W- Citrus - Citrus Heights Gated Community
- Direction Faces: South
School Information
- School District: Fontana Unified
- Elementary School: GRANT
- Middle School: WAYRUB
- High School: SUMMIT
Heating & Cooling
- Cooling Type: Dual, Central Air, Zoned, ENERGY STAR Qualified Equipment
- Heating Type: Natural Gas, Forced Air, Central
Utilities
- Sewer: Public Sewer
- Water: Public
Structural Information
- Construction: Frame, Stucco
- Foundation: Slab
- Roof: Tile
- Common Walls: No Common Walls
- Windows: Double-Pane Windows, Blinds, Screens
- Doors: Sliding Doors, Panel Doors
- Entry Floor Number: 1
- Entry Location: Front
- Stories/Levels: Two
- Stories Description: Two
- Square Feet: 3,409
- Sq. Ft. Source: Assessor
- Year Built: 2005
- Property Condition: Turnkey
Lot Features
- Property View: Neighborhood
- Lot Size (Acres): 0.1427
- Lot Size (Sq. Ft.): 6,215
- Lot Size Source: Assessor
- Irrigation System: Sprinkler System
- Lot Description: Sprinklers in Front, Lot 6500-9999, Landscaped, 0-1 Unit/Acre, Level, Sprinklers Timer, Front Yard, Sprinkler System, Lawn, Sprinklers in Rear
- Fencing (Description): Block, Excellent Condition
Financial Considerations
- Price Per Sq. Ft.: $1.23
- Security Deposit: $4,200
- Key Deposit: $100
- Terms: 24 Months
Listed and Sold by Berkshire Hath Hm Svcs Ca Prop, William Lim

Schools
Schools serving 15862 Buck Point Ln
School District:Fontana Unified School District
| Name | Grades | Distance |
|---|---|---|
Dorothy Grant Elementary School 7069 Isabel Lane, Fontana, CA 92336 | K-5 | 1.6 mi |
Wayne Ruble Middle School 6762 Juniper Avenue, Fontana, CA 92336 | 6-8 | 1.5 mi |
Summit High School 15551 Summit Avenue, Fontana, CA 92336 | 9-12 | 0.4 mi |
Disclaimer:
School attendance boundaries provided by ATTOM Data Solutions and are for reference only. Contact the school directly to verify enrollment eligibility.
Price History for 15862 Buck Point Ln
Date
Details
Price
Change
Source
7/17/2026
Sold
$4,200
—
MLS
7/06/2026
Listed
$4,200
—
MLS
Disclaimer: Historical sales information is derived from public records provided by the county offices. Information is not guaranteed and should be independently verified.
15862 Buck Point Lane, Fontana, CA 92336 (MLS# CV26146151) is a Single Family property that was sold at $4,200 on July 17, 2026. Want to learn more about 15862 Buck Point Lane? Do you have questions about finding other real estate for sale or rent in Fontana? You can browse all Fontana rentals or contact a Coldwell Banker agent to request more information.