This is a carousel with tiles that activate property listing cards. Use the previous and next buttons to navigate.
1/36
$509,900
This is a carousel with tiles that activate property listing cards. Use the previous and next buttons to navigate.
1/36
Property Description
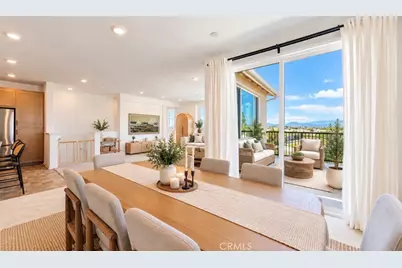
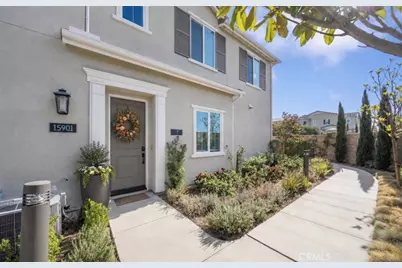
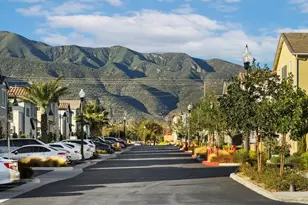
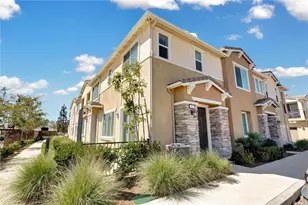
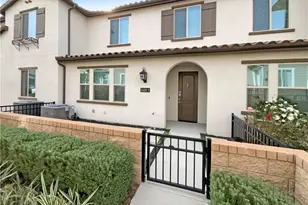
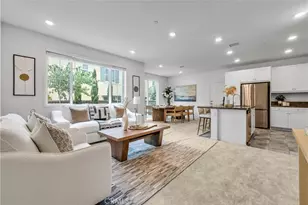
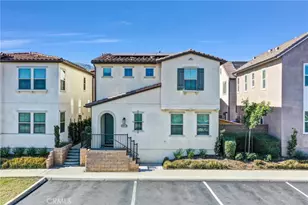
Welcome to this Beautifully Maintained Newer Home located in the Highly desirable community of Shady Trails! This exceptional residence offers the perfect combination of UPGRADES, ENERGY EFFICIENCY, PRIVACY, and BEAUTIFUL MOUNTAIN VIEWS from a desirable PRIVATE CORNER LOT location. Offering an Abundance of Space with OVERSIZED BEDROOMS, a spacious living area, and an open-concept design, this home feels inviting, comfortable, and spacious. The expansive windows fill the home with natural light while showcasing the peaceful mountain views throughout. Step inside to a beautifully designed kitchen featuring QUARTZ COUNTERTOPS, STAINLESS STEEL APPLIANCES, SHAKER-STYLE CABINETRY, an OVERSIZED CENTER ISLAND, and GENEROUS PANTRY STORAGE. The kitchen opens seamlessly to the spacious living and dining areas, creating the perfect space for entertaining and everyday living. The large living room offers incredible views and opens to a private patio where you can relax and enjoy the surrounding mountains and tranquil setting. The dining area adds a special touch with CUSTOM BUILT-IN SHELVING BELOW THE WINDOW, providing both character and functionality. The EXPANSIVE PRIMARY SUITE is a peaceful retreat featuring beautiful views, a large walk-in closet, and an upgraded ensuite bathroom with QUARTZ COUNTERTOPS, SHAKER-STYLE CABINETRY, and ABUNDANT STORAGE. The secondary bedroom is also generously sized with a large closet and convenient access to the upgraded secondary bathroom. Additional features include an OWNED SOLAR SYSTEM, EV CHARGING STATION, SMART HOME TECHNOLOGY, NEWER APPLIANCES, ATTACHED TWO-CAR GARAGE, DEDICATED LAUNDRY AREA, and EXCEPTIONAL STORAGE THROUGHOUT. Whether you are searching for a comfortable primary residence, a smart investment opportunity, or a desirable rental property, this home offers incredible flexibility with its low-maintenance lifestyle, upgraded features, and sought-after location. Enjoy the outstanding Shady Trails resort-style amenities including MULTIPLE POOLS AND SPAS, FITNESS CENTER, CLUBHOUSE, TENNIS AND BASKETBALL COURTS, PLAYGROUNDS, PARKS, WALKING TRAILS, BBQ AREAS, and COMMUNITY EVENTS. Conveniently located near SIERRA LAKES GOLF CLUB, VICTORIA GARDENS, SHOPPING, DINING, ENTERTAINMENT, ONTARIO INTERNATIONAL AIRPORT, and MAJOR FREEWAYS, this home offers the ideal balance of privacy, convenience, and modern living. Come experience the views, space, upgrades, and lifestyle that make this Shady Trails home a wonderful opportunity!
Full Property Details
Full Property Details for 15901 Stresa Ln #7
General
- Price: $509,900
- HOA FEE: $299/month
- Status: Active
- Type: Condo
- Source: MRMLS
- MLS ID: CV26153207
- Updated: 8/28/2026
- Days on Market: 46 days
- Added to Site: 46 day(s) ago
Interior
- Rooms/Areas: Primary Bedroom, Laundry, All Bedrooms Up, Living Room, Primary Bathroom
- Interior Features: Wired for Data, Balcony, Quartz Counters, Built-in Features, Unfurnished, High Ceilings, Living Room Balcony, Ceiling Fan(s), Pantry, Living Room Deck Attached, Recessed Lighting, Open Floorplan, Storage, Wired for Sound
- Fireplace(s): None
- Eating Areas: Breakfast Counter/Bar, Family Kitchen, Dining Room, In Kitchen, In Family Room, Area
- Appliances: ENERGY STAR Qualified Appliances, Gas Cooktop, Water Heater, Microwave, Refrigerator, Free-Standing Range, Range Hood, Gas Range, Gas Oven, Dishwasher
- Flooring: Vinyl, Carpet
Rooms
Bathrooms
- Total Bathrooms: 2
- Full Bathrooms: 2
Bedrooms
- Total Bedrooms: 2
Other Rooms
- Laundry: Inside, Individual Room, Washer Hookup, Washer Included, Dryer Included
Additional Information
- Shared Amenities: Hiking Trails, Picnic Area, Biking Trails, Storage, Pool, Barbecue, Insurance, Clubhouse, Maintenance Grounds, Playground, Dog Park
- Pool Description: Association, In-Ground, Fenced, Tile, Community, Heated, Heated (Passive), Gas Heat
- Spa Description: Association, In-Ground, Community, Private, Heated
Exterior
- Deck/Patio: Covered, Concrete, Porch, Open Patio, Deck
Parking
- Garage: Yes
- Garage Spaces: 2
- Parking: Garage, Garage Faces Side, Controlled Entrance, Electric Vehicle Charging Station(s), Driveway Level, Assigned, Private, Paved, Garage (Single Door), Garage Faces Rear
Location
- County: San Bernardino
- Driving Directions: Summit Ave to Ethan Ln to Stresa Ln
School Information
- School District: Fontana Unified
Community
- Community Features: Gutters, Curbs, Street Lights, Sidewalks
- Assoc. Name: Shady Trails
Heating & Cooling
- Cooling Type: Central Air, ENERGY STAR Qualified Equipment
- Heating Type: Solar, Central, ENERGY STAR Qualified Equipment
Utilities
- Sewer: Public Sewer
- Water: Public
Structural Information
- Structure Type: Condominium
- Construction: Frame, Stucco, Drywall Walls
- Foundation: Slab
- Roof: Tile
- Common Walls: 2 Common Walls (or More)
- Doors: ENERGY STAR Qualified Doors, Atrium Doors, Sliding Doors, Insulated Doors, Panel Doors
- Disability Access: Doors - Swing In
- Entry Location: 1
- Stories/Levels: Two
- Stories Description: Two
- Square Feet: 1,311
- Sq. Ft. Source: Assessor
- Year Built: 2023
- Year Built Source: Builder
- Property Condition: Turnkey
Unit Information
- Units in Complex: 200
Lot Features
- Property View: Mountain(s), City Lights, Neighborhood, Hills, Panoramic
- Lot Size (Acres): 0.0136
- Lot Size (Sq. Ft.): 593
- Lot Size Source: Assessor
- Lot Description: Landscaped
- Fencing (Description): Block, New Condition, Excellent Condition, Brick
Green Features
- Energy Efficient: Insulation, Incentives, Appliances, HVAC, Water Heater
Financial Considerations
- Price Per Sq. Ft.: $388.94
- Association Fee: $299
- Assoc Fee Freq.: Monthly
- Other Fee: $183
- Other Fee Type: Association Fee 2
- Other Fee Freq.: Monthly
Disclosures and Reports
- Special Conditions: Standard
Listed by The Associates Realty Group, Sara Griffin
Get Pre-Approved Today
Schools
Schools serving 15901 Stresa Ln #7
School District:Fontana Unified School District
| Name | Grades | Distance |
|---|---|---|
Sierra Lakes Elementary School 5740 Avenal Place, Fontana, CA 92336 | K-5 | 0.3 mi |
Wayne Ruble Middle School 6762 Juniper Avenue, Fontana, CA 92336 | 6-8 | 1.6 mi |
Summit High School 15551 Summit Avenue, Fontana, CA 92336 | 9-12 | 0.6 mi |
Disclaimer:
School attendance boundaries provided by ATTOM Data Solutions and are for reference only. Contact the school directly to verify enrollment eligibility.
Price & Sales History for 15901 Stresa Ln #7
Date
Details
Price
Change
Source
8/14/2026
Price Reduced
$509,900
-0.99%
MLS
7/26/2026
Price Reduced
$515,000
-0.94%
MLS
7/13/2026
Listed
$519,900
11.09%
MLS
8/30/2023
Sold
$468,000
—
Public Record
Disclaimer: Historical sales information is derived from public records provided by the county offices. Information is not guaranteed and should be independently verified.
Tax History
Tax History for 15901 Stresa Ln #7
Year
Property Taxes
Change
Tax Assessment
Change
2025
$8,231
—
$486,756
2%
2025
$8,231
5%
$477,212
2%
2024
$7,836
290%
$467,855
34352%
2023
$2,011
—
$1,358
—
Disclaimer: Historical tax information is derived from public records provided by the county offices. Information is not guaranteed and should be independently verified.
Estimate the Cost
Estimate the Cost for 15901 Stresa Ln #7
15901 Stresa Lane #7, Fontana, CA 92336 (MLS# CV26153207) is a Condo property with 2 bedrooms and 2 full bathrooms. 15901 Stresa Lane #7 is currently listed for $509,900 and was received on July 13, 2026. Want to learn more about 15901 Stresa Lane #7? Do you have questions about finding other Condo real estate for sale in Fontana? You can browse all Fontana real estate or contact a Coldwell Banker agent to request more information.