This is a carousel with tiles that activate property listing cards. Use the previous and next buttons to navigate.
1/35
$579,900
This is a carousel with tiles that activate property listing cards. Use the previous and next buttons to navigate.
1/35
Property Description
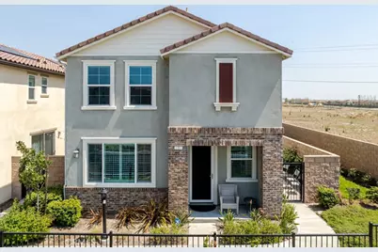
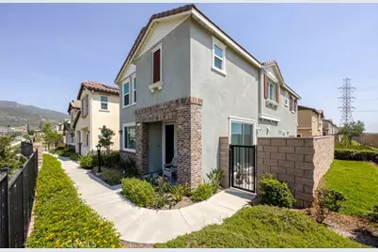
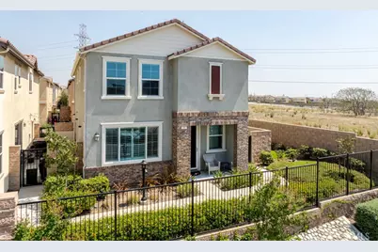
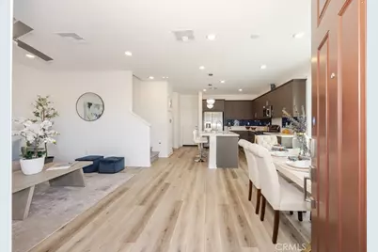
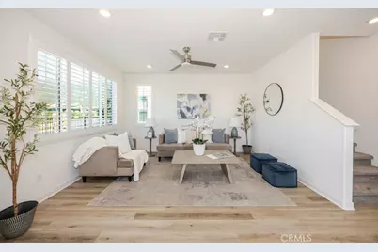
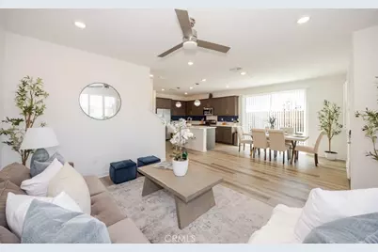
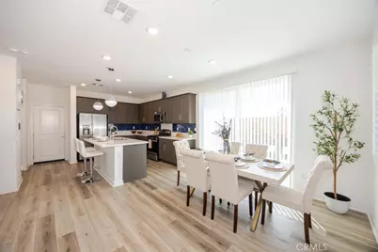
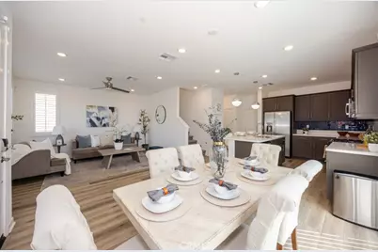
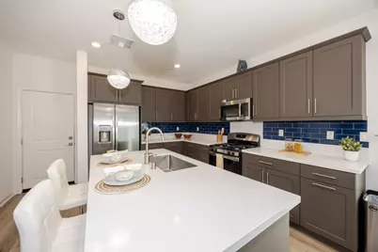
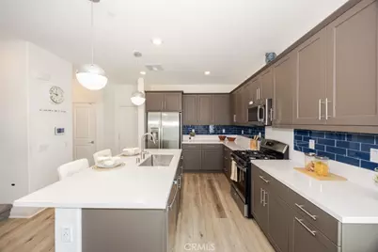
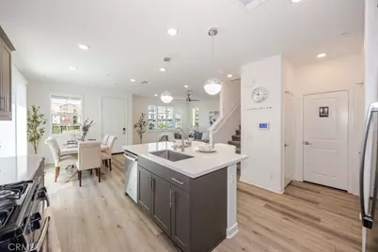
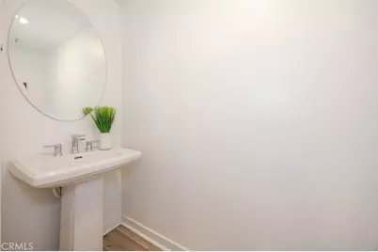
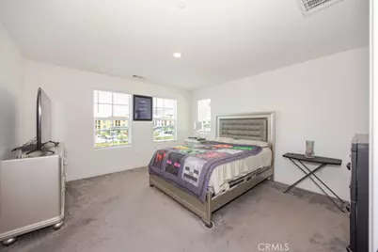
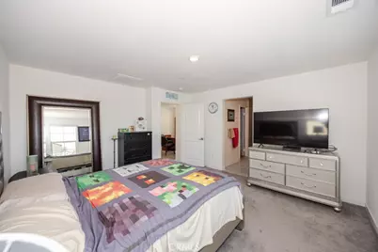
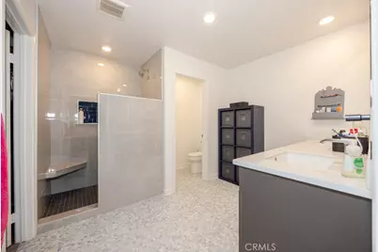
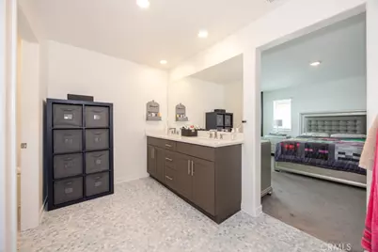
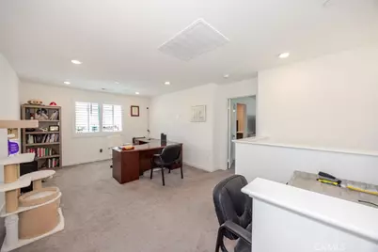
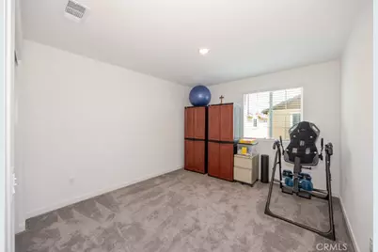
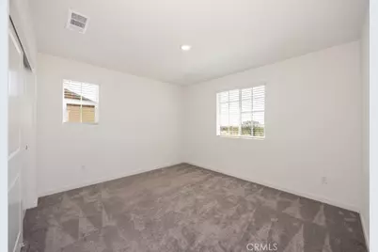
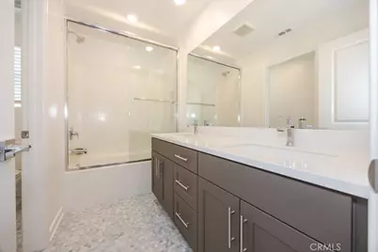
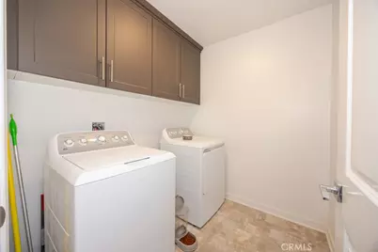
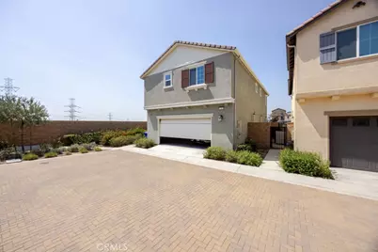
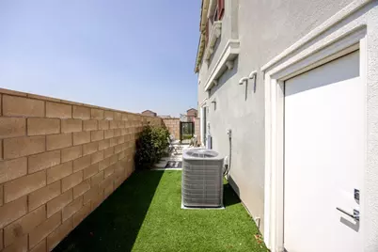
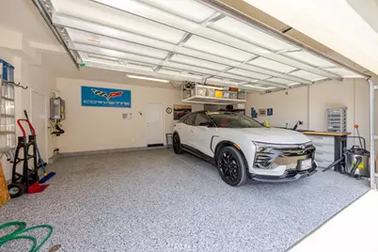
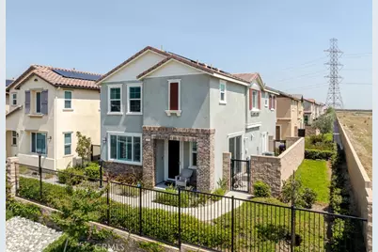
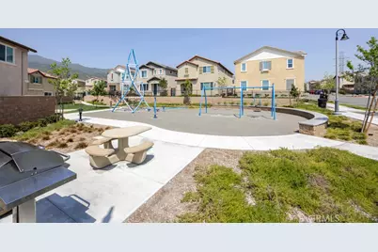
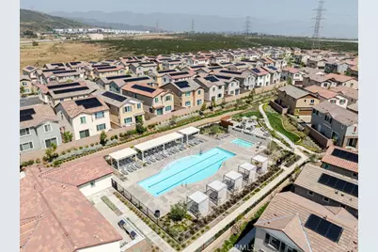
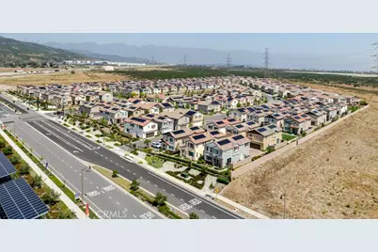
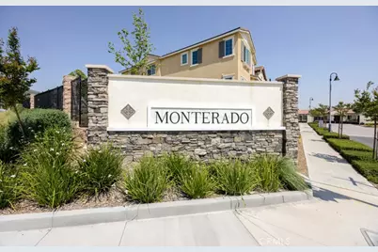
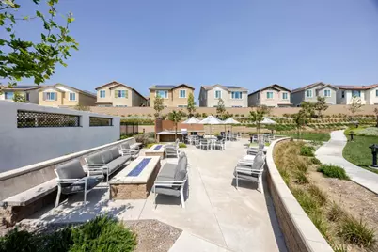
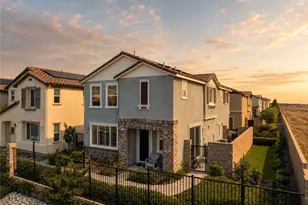
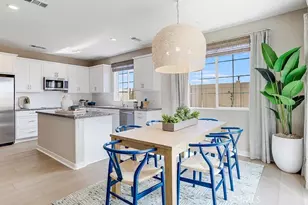
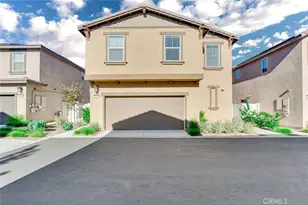
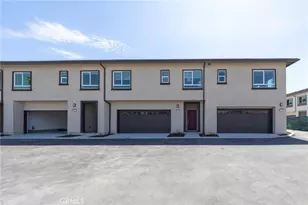
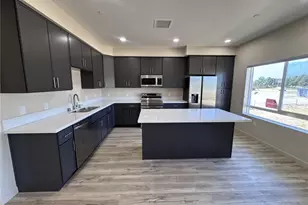
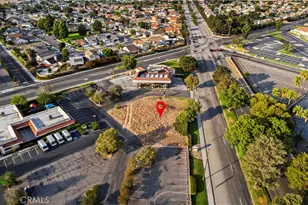
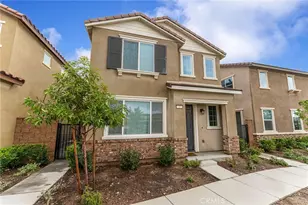
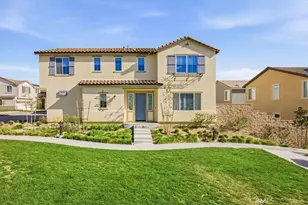
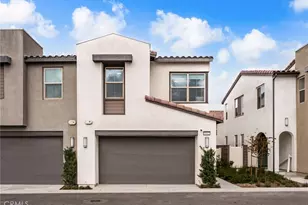
MOVE IN READY, CORNER LOCATION in the gated community of Monterado, where modern design meets everyday comfort against a backdrop of stunning mountain views. Built by Lennar, this thoughtfully designed two-story residence offers 3 bedrooms, a versatile loft, and 2.5 baths, delivering both functionality and style. Step inside to an open concept floor plan filled with natural light, where the living, dining, and kitchen spaces blend seamlessly ideal for both relaxed living and effortless entertaining. The kitchen is a true centerpiece, showcasing sleek quartz countertops, striking battleship grey shaker cabinetry, glass subway tile backsplash, pendant lighting, and premium GE Profile appliances. Recessed lighting throughout enhances the home's clean, modern aesthetic. Enjoy indoor/outdoor living with direct access to a private patio, perfect for morning coffee or evening gatherings. The attached garage features custom epoxy flooring, adding both durability and a polished finish, while a Larsen security door provides an added layer of comfort and peace of mind. Upstairs, a spacious loft offers flexibility for a home office, media room, or additional living space. The primary suite is a relaxing retreat, complete with a walk in closet and well appointed bath. Two generously sized secondary bedrooms, a full bathroom with porcelain mosaic flooring, and a conveniently located laundry room complete the upper level. Residents of Monterado enjoy resort style amenities including gated access, a sparkling pool, spa, and barbecue areas, creating a lifestyle that feels like a permanent getaway. Ideally located near Sierra Lakes Marketplace, Falcon Ridge Town Center, and the renowned Sierra Lakes Golf Club, this home offers easy access to shopping, dining, and recreation, all while maintaining a sense of privacy and community. SELLER IS OPEN TO BUYER INCENTIVES.
Full Property Details
Full Property Details for 16125 Gelato Ct #3
General
- Price: $579,900
- HOA FEE: $215/month
- Status: Active
- Type: Condo
- Source: MRMLS
- MLS ID: CV26079080
- Updated: 8/23/2026
- Days on Market: 136 days
- Added to Site: 136 day(s) ago
Interior
- Rooms/Areas: Walk-In Closet, Primary Bedroom, All Bedrooms Up, Retreat, Primary Bathroom
- Fireplace(s): None
- Appliances: ENERGY STAR Qualified Appliances, ENERGY STAR Qualified Water Heater
- Flooring: Vinyl, Carpet
Rooms
Bathrooms
- Total Bathrooms: 3
- Full Bathrooms: 2
- Half Bathrooms: 1
Bedrooms
- Total Bedrooms: 3
Other Rooms
- Laundry: Inside, Upper Level
Additional Information
- Shared Amenities: Spa/Hot Tub, Picnic Area, Pool, Outdoor Cooking Area, Barbecue, Controlled Access, Clubhouse, Maintenance Grounds, Recreation Room, Playground
- Pool Description: Association, Community
Parking
- Garage: Yes
- Garage Spaces: 2
- Parking: Garage (Two Doors)
Location
- County: San Bernardino
- Driving Directions: 15 Fwy, Exit Duncan Canyon (East), Left on Citrus Ave. Right on Fontus Wy. Right on Via Fontlin, Right on Gelato.
School Information
- School District: Fontana Unified
Community
- Community Features: Gutters, Curbs, Street Lights, Sidewalks, Park
- Assoc. Name: Vintage
Heating & Cooling
- Cooling Type: Central Air
- Heating Type: Central
Utilities
- Sewer: Public Sewer
- Water: Public
Structural Information
- Structure Type: Condominium
- Common Walls: No Common Walls
- Entry Location: Front
- Stories/Levels: Two
- Stories Description: Two
- Square Feet: 1,832
- Sq. Ft. Source: Assessor
- Year Built: 2022
- Year Built Source: Assessor
Unit Information
- Units in Complex: 198
Lot Features
- Property View: Mountain(s)
- Lot Size (Acres): 0.023
- Lot Size (Sq. Ft.): 1,000
- Lot Size Source: Assessor
Green Features
- Energy Efficient: Appliances
- Energy Generation: Solar
Financial Considerations
- Price Per Sq. Ft.: $316.54
- Association Fee: $215
- Assoc Fee Freq.: Monthly
Disclosures and Reports
- Special Conditions: Standard
Listed by Mainstreet Realtors, Ricardo Diaz

Get Pre-Approved Today
Schools
Schools serving 16125 Gelato Ct #3
School District:Fontana Unified School District
| Name | Grades | Distance |
|---|---|---|
Sierra Lakes Elementary School 5740 Avenal Place, Fontana, CA 92336 | K-5 | 1.2 mi |
Wayne Ruble Middle School 6762 Juniper Avenue, Fontana, CA 92336 | 6-8 | 2.5 mi |
Summit High School 15551 Summit Avenue, Fontana, CA 92336 | 9-12 | 1.4 mi |
Disclaimer:
School attendance boundaries provided by ATTOM Data Solutions and are for reference only. Contact the school directly to verify enrollment eligibility.
Price & Sales History for 16125 Gelato Ct #3
Date
Details
Price
Change
Source
5/26/2026
Price Reduced
$579,900
-0.84%
MLS
5/14/2026
Price Reduced
$584,800
-0.02%
MLS
5/05/2026
Price Reduced
$584,900
-0.51%
MLS
4/27/2026
Price Reduced
$587,900
-0.34%
MLS
4/15/2026
Listed
$589,900
11.3%
MLS
11/15/2022
Sold
$530,000
—
Public Record
Disclaimer: Historical sales information is derived from public records provided by the county offices. Information is not guaranteed and should be independently verified.
Tax History
Tax History for 16125 Gelato Ct #3
Year
Property Taxes
Change
Tax Assessment
Change
2025
$10,513
—
$509,632
2%
2025
$10,513
5%
$499,639
2%
2024
$10,059
50%
$489,842
2%
2023
$6,722
—
$480,237
—
Disclaimer: Historical tax information is derived from public records provided by the county offices. Information is not guaranteed and should be independently verified.
Estimate the Cost
Estimate the Cost for 16125 Gelato Ct #3
16125 Gelato Court #3, Fontana, CA 92336 (MLS# CV26079080) is a Condo property with 3 bedrooms, 2 full bathrooms and 1 partial bathroom. 16125 Gelato Court #3 is currently listed for $579,900 and was received on April 15, 2026. Want to learn more about 16125 Gelato Court #3? Do you have questions about finding other Condo real estate for sale in Fontana? You can browse all Fontana real estate or contact a Coldwell Banker agent to request more information.