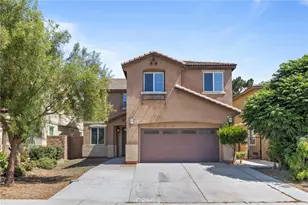
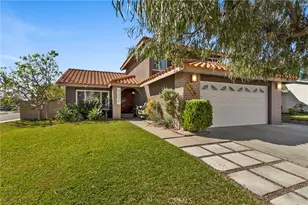
This is a carousel with tiles that activate property listing cards. Use the previous and next buttons to navigate.
1/3
$725,000
This is a carousel with tiles that activate property listing cards. Use the previous and next buttons to navigate.
1/3
Property Description
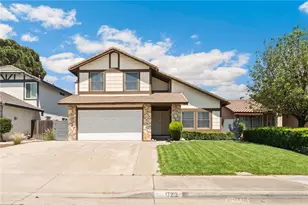
Welcome home to Walnut Village! Nestled on a quiet cul-de-sac, this beautifully maintained 4-bedroom, 2.5 bath home offers the perfect blend of comfort, style, and entertainment.
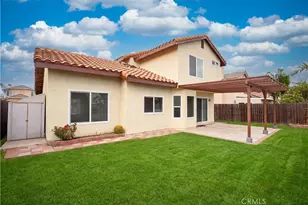
Step into your own backyard oasis featuring a stunning POOL AND SPA (installed in 2021) with premium Jandy pool equipment, cozy gas fire pit, and a spacious covered patio with a TV-perfect for entertaining family and friends or relaxing on warm summer evenings. A 10-foot block privacy wall creates a peaceful retreat, while the pool's convenient location just off the kitchen and wet bar makes indoor-outdoor living effortless.
Inside, you'll find a thoughtfully designed floor plan with one bedroom downstairs, ideal for guests or home office. Upstairs, the spacious primary suite features ensuite with dual vanities, a beautifully updated walk-in shower, a large walk-in closet, and newer flooring. The additional bedrooms include built-in dressers and custom closet shelving, maximizing storage while providing extra floor space. The hall bathroom has also been recently remodeled.
Additional upgrades include newer dual-pane windows throughout and a whole-house fan for improved energy efficiency and year-round comfort.
Need room for your toys? This property also offers RV parking with plenty of space for recreational vehicles, trailers, or extra storage-all with NO HOA!!
Ideally located near shopping, dining, and the popular Victoria Gardens, with convenient access to the 210 freeway, this home truly has it all.
Don't miss your opportunity to own this incredible Walnut Village home.
Full Property Details
Full Property Details for 17212 Mariana
General
- Price: $725,000
- Status: Active
- Type: Single Family
- Source: MRMLS
- MLS ID: IV26162009
- Updated: 8/7/2026
- Days on Market: 7 days
- Added to Site: 7 day(s) ago
Interior
- Rooms/Areas: Primary Bedroom, Walk-In Pantry, Main Floor Bedroom, Primary Bathroom
- Interior Features: Bar, Corian Counters, Block Walls, Attic Fan, Ceiling Fan(s), Two-Story Ceilings
- Fireplace(s): None
- Eating Areas: Dining Room, Breakfast Nook
- Appliances: Gas Cooktop, Disposal, Microwave, Gas Water Heater, Gas Oven, Dishwasher
Rooms
Bathrooms
- Total Bathrooms: 3
- Full Bathrooms: 2
- Half Bathrooms: 1
Bedrooms
- Total Bedrooms: 4
Other Rooms
- Laundry: Inside, Washer Included, Dryer Included
Additional Information
- Pool: Yes
- Pool Description: In-Ground, Private
- Spa Description: Permits, In-Ground, Private
Exterior
- Deck/Patio: Covered
Parking
- Garage: Yes
- Garage Spaces: 2
- Parking: Garage (Direct Access), RV Access/Parking, Driveway
Location
- County: San Bernardino
- Driving Directions: 210 Fwy exit Sierra, South to Highland, East to Mango, South to Lurelane, East to Blanchard, South to Mariana
School Information
- School District: Rialto Unified
Community
- Community Features: Suburban
Heating & Cooling
- Cooling Type: Central Air
- Heating Type: Central
Utilities
- Sewer: Public Sewer
- Water: Public
Structural Information
- Structure Type: Single Family Residence
- Construction: Wood Siding, Stucco
- Foundation: Slab
- Roof: Tile
- Common Walls: No Common Walls
- Entry Location: Front Door
- Stories/Levels: Two
- Stories Description: Two
- Square Feet: 1,843
- Sq. Ft. Source: Assessor
- Year Built: 1986
- Year Built Source: Assessor
- Property Condition: Building Permit, Additions/Alterations
Lot Features
- Property View: None
- Lot Size (Acres): 0.1174
- Lot Size (Sq. Ft.): 5,115
- Lot Size Source: Assessor
- Lot Description: Cul-de-Sac, Lawn
- Fencing (Description): Block
Financial Considerations
- Price Per Sq. Ft.: $393.38
Disclosures and Reports
- Special Conditions: Standard
- Inclusions: Shed, TV on back patio, Bar Refrigerator, Washer and Dryer
Listed by Westwind Realty, MELANIE SPECK
Get Pre-Approved Today
Schools
Schools serving 17212 Mariana
School District:Rialto Unified School District
| Name | Grades | Distance |
|---|---|---|
Nancy R. Kordyak Elementary School 4580 Mango Avenue, Fontana, CA 92336 | K-5 | 2.9 mi |
Ethel Kucera Middle School 2140 West Buena Vista Drive, Rialto, CA 92377 | 6-8 | 2.4 mi |
Wilmer Amina Carter High School 2630 North Linden Avenue, Rialto, CA 92377 | 9-12 | 1.9 mi |
Eisenhower Senior High School 1321 North Lilac Avenue, Rialto, CA 92376 | 9-12 | 3 mi |
Disclaimer:
School attendance boundaries provided by ATTOM Data Solutions and are for reference only. Contact the school directly to verify enrollment eligibility.
Price & Sales History for 17212 Mariana
Date
Details
Price
Change
Source
8/01/2026
Listed
$725,000
412.37%
MLS
6/25/1990
Sold
$141,500
—
Public Record
Disclaimer: Historical sales information is derived from public records provided by the county offices. Information is not guaranteed and should be independently verified.
Tax History
Tax History for 17212 Mariana
Year
Property Taxes
Change
Tax Assessment
Change
2025
$4,990
—
$337,783
2%
2025
$4,990
4%
$331,159
2%
2024
$4,796
5%
$324,666
2%
2023
$4,553
16%
$318,300
11%
2022
$3,931
1%
$287,051
2%
2021
$3,906
1%
$281,423
1%
2020
$3,884
2%
$278,537
2%
2019
$3,809
4%
$273,075
2%
2018
$3,669
1%
$267,720
2%
2017
$3,623
2%
$262,471
2%
2016
$3,541
—
$257,325
2%
2015
$3,541
6%
$253,460
2%
2014
$3,337
—
$248,496
—
2013
$3,330
—
$247,373
—
Disclaimer: Historical tax information is derived from public records provided by the county offices. Information is not guaranteed and should be independently verified.
Estimate the Cost
Estimate the Cost for 17212 Mariana
17212 Mariana, Fontana, CA 92336 (MLS# IV26162009) is a Single Family property with 4 bedrooms, 2 full bathrooms and 1 partial bathroom. 17212 Mariana is currently listed for $725,000 and was received on August 01, 2026. Want to learn more about 17212 Mariana? Do you have questions about finding other Single Family real estate for sale in Fontana? You can browse all Fontana real estate or contact a Coldwell Banker agent to request more information.