This is a carousel with tiles that activate property listing cards. Use the previous and next buttons to navigate.
1/38
$915,000 Just Listed
This is a carousel with tiles that activate property listing cards. Use the previous and next buttons to navigate.
1/38
Property Description
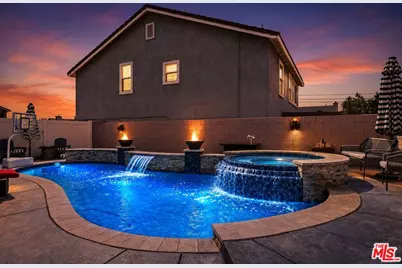
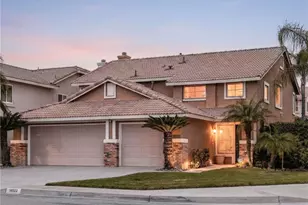
Renovated with Pool & Spa - Resort-Style Living in Hunter's Ridge. Welcome to this beautifully renovated two-story home located on a quiet cul-de-sac in the prestigious Hunter's Ridge community. Offering 4 bedrooms, 3 bathrooms, and 2,305 sq ft of thoughtfully designed living space, this turn-key residence blends modern upgrades with timeless appeal. Step inside to soaring ceilings, abundant natural light, and a seamless open-concept layout ideal for everyday living and entertaining. The updated kitchen features sleek quartz countertops, a large center island, generous cabinetry, and modern finishes, opening effortlessly to the dining and living areas anchored by a cozy fireplace. The backyard is a true private retreat. Enjoy a new PebbleTec saltwater pool and spa, complete with cascading waterfalls, 22 customizable LED light settings, dual fire pits, lush landscaping, low-maintenance turf, and multiple seating areas perfect for entertaining or unwinding in total privacy. Upstairs, the expansive primary suite offers a spa-inspired en-suite bathroom and ample closet space. Three additional bedrooms provide flexibility for family, guests, or a home office, all featuring new carpet with plush memory foam padding. Additional highlights include central heating and air, a two-car attached garage, and a prime location within the highly sought-after Etiwanda School District, close to shopping, dining, and commuter routes.A rare opportunity to own a fully renovated home with a true resort-style backyard. Schedule your private showing today. Contact Shaianne: 818-439-2060
Full Property Details
Full Property Details for 5206 Archery Ct
General
- Price: $915,000
- Status: Active
- Type: Single Family
- Source: CLAW
- MLS ID: 26839007
- Updated: 5/27/2026
- Added to Site: 2 day(s) ago
Interior
- Rooms/Areas: Dining Room, Living Room, Loft, Powder, Primary Bedroom, Walk-In Closet, Walk-In Pantry, Entry, Family Room
- Interior Features: Recessed Lighting, Open Floor Plan
- Eating Areas: Kitchen Island, Dining Area
- Cooking Appliances: Microwave, Oven, Range
- Furnishings: Unfurnished
- Flooring: Carpet, Tile, Vinyl
Rooms
Bathrooms
- Total Bathrooms: 3
- Full Bathrooms: 2
- Half Bathrooms: 1
Bedrooms
- Total Bedrooms: 4
Other Rooms
- Family Room: 1
- Laundry: Laundry Area, On Upper Level, Room
Additional Information
- Pool: Yes
- Pool Description: Heated, Waterfall, In-Ground, Private
- Spa: Yes
- Spa Description: Heated, Private, Hot Tub, In-Ground
- Other Features: None
Parking
- Garage: Yes
- Garage Spaces: 2
- Garage Description: Attached, Garage - 2 Car
Location
- Area: Fontana
- County: San Bernardino
- Driving Directions: From the I-15 or 210 Freeway: Take the 210 East and exit Sierra Avenue. Head north on Sierra Avenue, then turn left (west) onto Citrus Avenue. Turn right (north) onto Etiwanda Avenue, then turn left into the Hunter's Ridge community. Follow the neighborhood streets to 5206 Archery Court.
Heating & Cooling
- Cooling Type: Central
- Heating Type: Central
Structural Information
- Architectural Style: Other
- Structure Type: Single Family Residence
- Common Walls: Detached/No Common Walls
- Entry Location: Living Room
- Stories/Levels: 2
- Square Feet: 2,305
- Sq. Ft. Source: Builder
- Year Built: 2004
- Year Built Source: Builder
- Property Condition: Updated/Remodeled
Additional Structures
- Other Structures: None
Lot Features
- Lot Size (Acres): 0.1179
- Lot Size: 5134
- Lot Size Source: Builder
- Irrigation System: Front, Rear, Sprinkler System
Financial Considerations
- Price Per Sq. Ft.: $396.96
- Assessment Year: 2004
Disclosures and Reports
- Disclosures/Reports: None
- APN: 1107-092-23-0000
Listed by Hoffman Theus, Shaianne Powell

Get Pre-Approved Today
Schools
Schools serving 5206 Archery Ct
School Districts:Etiwanda Elementary School District, Chaffey Joint Union High School District
| Name | Grades | Distance |
|---|---|---|
David W. Long Elementary School 5383 Bridlepath Dr., Fontana, CA 92236 | K-5 | 0.2 mi |
Summit Intermediate School 5959 E. Ave., Rancho Cucamonga, CA 91739 | 6-8 | 1.9 mi |
Etiwanda High School 13500 Victoria St., Rancho Cucamonga, CA 91739 | 9-12 | 2.5 mi |
Disclaimer:
School attendance boundaries provided by ATTOM Data Solutions and are for reference only. Contact the school directly to verify enrollment eligibility.
Price & Sales History for 5206 Archery Ct
Date
Details
Price
Change
Source
5/27/2026
Listed
$915,000
132.23%
MLS
2/04/2004
Sold
$394,000
—
Public Record
Disclaimer: Historical sales information is derived from public records provided by the county offices. Information is not guaranteed and should be independently verified.
Tax History
Tax History for 5206 Archery Ct
Year
Property Taxes
Change
Tax Assessment
Change
2025
$8,155
4%
$609,273
2%
2024
$7,867
9%
$597,327
2%
2023
$7,201
1%
$585,615
2%
2022
$7,117
6%
$574,132
7%
2021
$6,727
6%
$537,384
6%
2020
$6,375
3%
$507,800
3%
2019
$6,168
1%
$493,000
2%
2018
$6,129
9%
$482,400
7%
2017
$5,600
6%
$448,800
5%
2016
$5,305
4%
$427,400
5%
2015
$5,105
-4%
$407,000
—
2013
$5,330
—
$407,000
31%
2013
$5,330
—
$310,000
—
Disclaimer: Historical tax information is derived from public records provided by the county offices. Information is not guaranteed and should be independently verified.
Estimate the Cost
Estimate the Cost for 5206 Archery Ct
5206 Archery Ct, Fontana, CA 92336 (MLS# 26839007) is a Single Family property with 4 bedrooms, 2 full bathrooms and 1 partial bathroom. 5206 Archery Ct is currently listed for $915,000 and was received on May 27, 2026. Want to learn more about 5206 Archery Ct? Do you have questions about finding other Single Family real estate for sale in Fontana? You can browse all Fontana real estate or contact a Coldwell Banker agent to request more information.