This is a carousel with tiles that activate property listing cards. Use the previous and next buttons to navigate.
1/1
$720,000
This is a carousel with tiles that activate property listing cards. Use the previous and next buttons to navigate.
1/1
Property Description
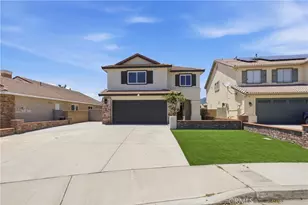
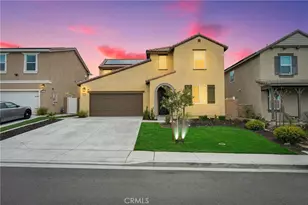
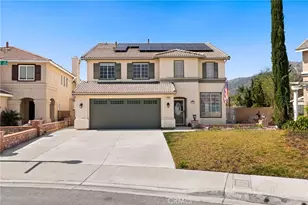
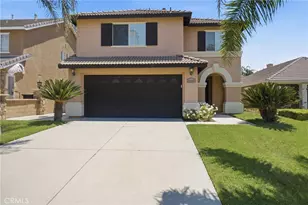
Thoughtfully renovated by its long-term owners, this beautifully updated home offers the perfect blend of modern finishes, comfort, and functional design. The reimagined kitchen features quartz countertops, a full glass backsplash, and a suite of stainless steel appliances, creating a sleek and highly functional space for everyday living and entertaining.
Fresh interior paint and new vinyl flooring flow throughout the main level, giving the home a bright, cohesive feel. The dramatic two-story vaulted ceiling in the family room, paired with a beautiful fireplace, creates an inviting setting ideal for gatherings both large and small.
Upstairs, all three bedrooms are generously sized and feature new carpet, updated baseboards, ceiling fans, and fresh paint. The spacious primary suite showcases stunning San Gabriel Mountain views and includes an ensuite bath with dual vanities, a soaking tub, separate shower, and walk-in closet. The hall bathroom has also been tastefully updated with a new tub and shower, vanity, and mirror.
Designed for easy living, both the front and rear yards are low maintenance, allowing more time to enjoy the home and surrounding community. The private backyard offers rare seclusion with no direct rear neighbors and includes two detached storage sheds that provide flexible space for a workshop, hobbies, or secure storage.
Conveniently located near Victoria Gardens, residents enjoy easy access to premier shopping, dining, and entertainment. Outdoor recreation is close by along the Pacific Electric Trail, while highly regarded local schools and nearby freeway access make commuting simple and convenient.
This is a clean, thoughtfully updated home on a private lot with a practical and inviting layout. Schedule your private showing today.
Full Property Details
Full Property Details for 5332 Buckskin Dr
General
- Sold For: $720,000
- Status: Closed
- Type: Single Family
- Source: MRMLS
- MLS ID: CV26108453
- Added to Site: 51 day(s) ago
Interior
- Rooms/Areas: Walk-In Closet, Entry, Laundry, All Bedrooms Up, Center Hall, Kitchen, Family Room
- Interior Features: Quartz Counters, Block Walls, Unfurnished, High Ceilings, Ceiling Fan(s), Recessed Lighting, Two-Story Ceilings, Open Floorplan, Cathedral Ceiling(s)
- Fireplace: Yes
- Fireplace(s): Family Room
- Eating Areas: Dining Room, In Kitchen
- Appliances: Water Heater, Disposal, Microwave, Built-In Range, Refrigerator, Gas Water Heater, Gas Range, Water Line to Refrigerator, Dishwasher
- Flooring: Tile, Vinyl, Carpet
Rooms
Bathrooms
- Total Bathrooms: 3
- Full Bathrooms: 2
- Half Bathrooms: 1
Bedrooms
- Total Bedrooms: 3
Other Rooms
- Laundry: Inside, Upper Level
Additional Information
- Pool Description: None
- Spa Description: None
Exterior
- Deck/Patio: Covered, Patio
Parking
- Garage: Yes
- Garage Spaces: 2
- Parking: Garage, Driveway, Garage (Two Doors), Street
Location
- County: San Bernardino
- Driving Directions: From the Beech Ave and Cherry Ave head north on Cherry Ave into Hunters Ridge community Make a right on Bridlepath Dr Make a left on Huntmaster way to Mustang Lane make another left follow that around to Buckskin Dr the home is at the top
- Direction Faces: East
School Information
- School District: Chaffey Joint Union High
- High School: ETIWAN
Community
- Community Features: Curbs, Biking, Hiking, Foothills, Street Lights, Storm Drains, Sidewalks, Park
Heating & Cooling
- Cooling Type: Central Air
- Heating Type: Central
Utilities
- Sewer: Public Sewer
- Water: Public
Structural Information
- Structure Type: Single Family Residence
- Roof: Clay, Tile
- Common Walls: No Common Walls
- Entry Location: 1
- Stories/Levels: Two
- Stories Description: Two
- Square Feet: 1,629
- Sq. Ft. Source: Assessor
- Year Built: 1996
- Year Built Source: Assessor
- Property Condition: Turnkey
Additional Structures
- Other Structures: Shed(s)
Lot Features
- Property View: Mountain(s), Neighborhood
- Lot Size (Acres): 0.1085
- Lot Size Source: Assessor
- Irrigation System: Sprinkler System
- Lot Description: 0-1 Unit/Acre, Front Yard, Sprinklers in Rear
Financial Considerations
- Price Per Sq. Ft.: $441.99
Disclosures and Reports
- Special Conditions: Trust, Standard
Listed by Coldwell Banker Icon, Jason Medina and Coldwell Banker Icon, Christy Lor
Sold by Pinnacle Estate Properties, Edgar Hernandez

Get Pre-Approved Today
Schools
Schools serving 5332 Buckskin Dr
School Districts:Etiwanda Elementary School District, Chaffey Joint Union High School District
| Name | Grades | Distance |
|---|---|---|
David W. Long Elementary School 5383 Bridlepath Dr., Fontana, CA 92236 | K-5 | 0.4 mi |
Summit Intermediate School 5959 E. Ave., Rancho Cucamonga, CA 91739 | 6-8 | 2.2 mi |
Etiwanda High School 13500 Victoria St., Rancho Cucamonga, CA 91739 | 9-12 | 2.6 mi |
Disclaimer:
School attendance boundaries provided by ATTOM Data Solutions and are for reference only. Contact the school directly to verify enrollment eligibility.
Price & Sales History for 5332 Buckskin Dr
Date
Details
Price
Change
Source
6/26/2026
Sold
$720,000
2.86%
MLS
5/20/2026
Listed
$699,999
—
MLS
Disclaimer: Historical sales information is derived from public records provided by the county offices. Information is not guaranteed and should be independently verified.
5332 Buckskin Drive, Fontana, CA 92336 (MLS# CV26108453) is a Single Family property that was sold at $720,000 on June 26, 2026. Want to learn more about 5332 Buckskin Drive? Do you have questions about finding other Single Family real estate for sale in Fontana? You can browse all Fontana real estate or contact a Coldwell Banker agent to request more information.