This is a carousel with tiles that activate property listing cards. Use the previous and next buttons to navigate.
1/1
$3,600
This is a carousel with tiles that activate property listing cards. Use the previous and next buttons to navigate.
1/1
Property Description
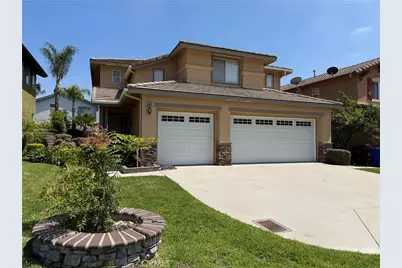
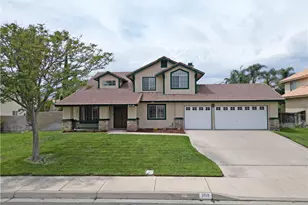
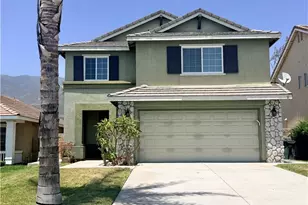
Beautifully updated two-story home in the highly desirable Hunter Ridge community of North Fontana! Offering 4 spacious bedrooms, 2.5 bathrooms, and approximately 1,955 square feet of living space, this move-in-ready home features fresh interior and exterior paint, beautifully refinished kitchen cabinets, new quartz countertops, a new sink, wood flooring, and stainless steel kitchen appliances.
The bright and open floor plan is enhanced by soaring high ceilings and a spacious living area, creating the perfect setting for both everyday living and entertaining. Newley ceiling fans all over the house.The generous primary suite features bathroom with dual sinks, a soaking tub, and a separate shower.
Situated in a quiet, established neighborhood, this home is conveniently located near highly rated schools, shopping centers, parks, and offers easy access to major freeways.
Full Property Details
Full Property Details for 5569 Hunt Club Dr
General
- Rent: $3,600
- Status: Closed
- Type: Single Family
- Source: MRMLS
- MLS ID: CV26145814
- Added to Site: 35 day(s) ago
Rental Information
- Lease/Rent Term: 12 Months
Interior
- Rooms/Areas: Laundry, All Bedrooms Up, Kitchen, Living Room, Family Room
- Fireplace: Yes
- Fireplace(s): Family Room
- Appliances: Disposal, Refrigerator
- Furnishings: Unfurnished
- Flooring: Carpet, Wood
Rooms
Bathrooms
- Total Bathrooms: 3
- Full Bathrooms: 2
- Half Bathrooms: 1
Bedrooms
- Total Bedrooms: 4
Other Rooms
- Laundry: Inside, Individual Room, Washer Hookup
Additional Information
- Pool Description: None
- Spa Description: None
Parking
- Garage: Yes
- Garage Spaces: 3
Location
- County: San Bernardino
- Driving Directions: cherry Ave then right on foxfield ln then left on Hunt club dr
School Information
- School District: Etiwanda
Heating & Cooling
- Cooling Type: Central Air
- Heating Type: Central
Utilities
- Sewer: Public Sewer
- Water: Public
Structural Information
- Common Walls: No Common Walls
- Stories/Levels: Two
- Stories Description: Two
- Square Feet: 1,955
- Sq. Ft. Source: Assessor
- Year Built: 1996
Lot Features
- Property View: None
- Lot Size (Acres): 0.1144
- Lot Size (Sq. Ft.): 4,982
- Lot Size Source: Assessor
- Lot Description: Back Yard
Financial Considerations
- Price Per Sq. Ft.: $1.84
- Security Deposit: $3,600
- Pet Deposit: $500
- Terms: 12 Months
Listed and Sold by Keller Williams Empire Estates, YASMINE MORKOUS

Schools
Schools serving 5569 Hunt Club Dr
School Districts:Etiwanda Elementary School District, Chaffey Joint Union High School District
| Name | Grades | Distance |
|---|---|---|
David W. Long Elementary School 5383 Bridlepath Dr., Fontana, CA 92236 | K-5 | 0.2 mi |
Summit Intermediate School 5959 E. Ave., Rancho Cucamonga, CA 91739 | 6-8 | 1.7 mi |
Etiwanda High School 13500 Victoria St., Rancho Cucamonga, CA 91739 | 9-12 | 2.1 mi |
Disclaimer:
School attendance boundaries provided by ATTOM Data Solutions and are for reference only. Contact the school directly to verify enrollment eligibility.
Price History for 5569 Hunt Club Dr
Date
Details
Price
Change
Source
7/20/2026
Sold
$3,600
—
MLS
7/05/2026
Listed
$3,600
—
MLS
Disclaimer: Historical sales information is derived from public records provided by the county offices. Information is not guaranteed and should be independently verified.
5569 Hunt Club Dr, Fontana, CA 92336 (MLS# CV26145814) is a Single Family property that was sold at $3,600 on July 20, 2026. Want to learn more about 5569 Hunt Club Dr? Do you have questions about finding other real estate for sale or rent in Fontana? You can browse all Fontana rentals or contact a Coldwell Banker agent to request more information.