This is a carousel with tiles that activate property listing cards. Use the previous and next buttons to navigate.
1/38
$579,000
This is a carousel with tiles that activate property listing cards. Use the previous and next buttons to navigate.
1/38
Property Description
End-Unit Opportunity in the Resort-Style Shady Trails Community
**SPECIAL SELLER INCENTIVE**
The seller is willing to pay the first year of HOA dues, allowing you to move in and immediately enjoy everything this incredible community has to offer.
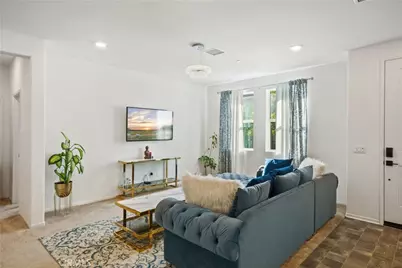
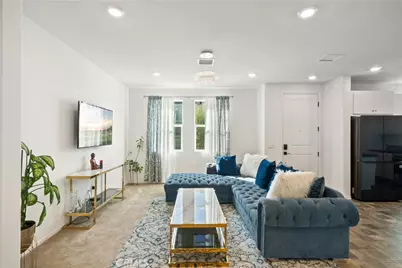
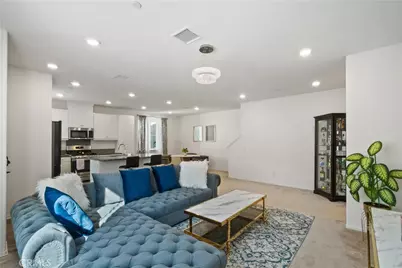
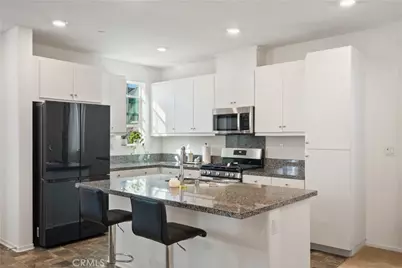
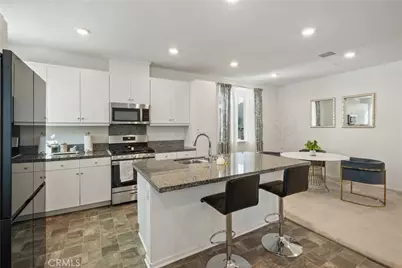
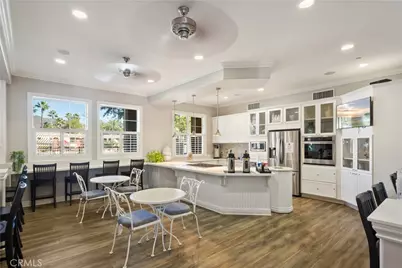
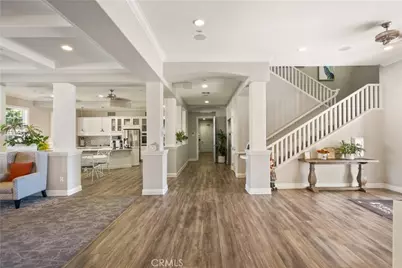
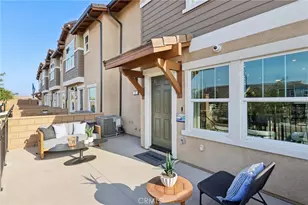
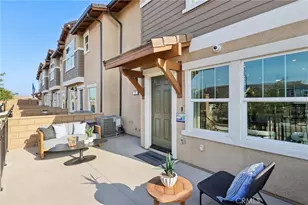
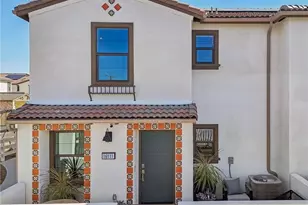
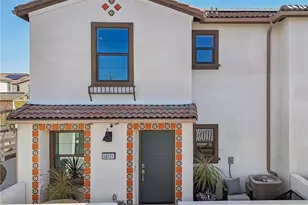
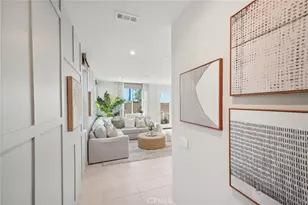
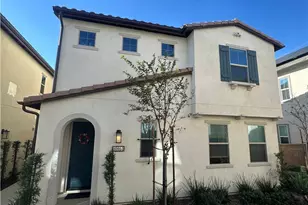
Welcome to this beautifully maintained 4-bedroom, 3-bath end-unit condo located in the highly desirable Shady Trails community in Fontana. This rare end unit offers extra windows, abundant natural light, and a bright open-concept layout connecting the living, dining, and kitchen spaces-perfect for everyday living and entertaining.
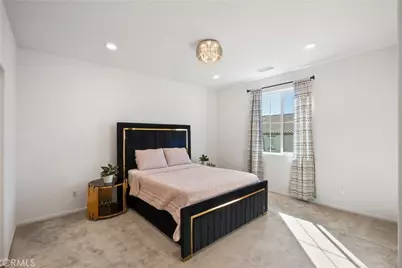
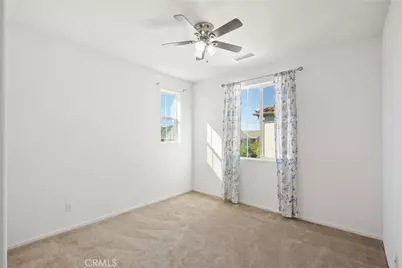
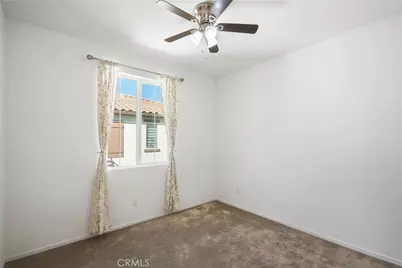
A downstairs bedroom with a full bathroom provides excellent flexibility for guests, extended family, or a private home office. Upstairs you'll find the spacious primary suite with two closets, along with two additional bedrooms and a full hallway bath. The home has been exceptionally cared for and is truly move-in ready, featuring a tankless water heater and built-in fire sprinkler system.
Shady Trails Lifestyle & Amenities:
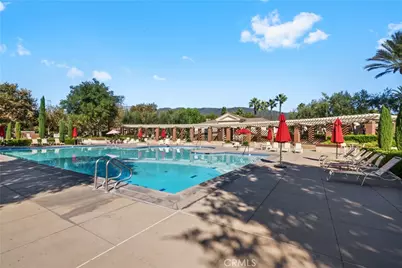
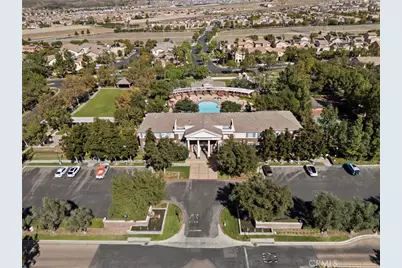
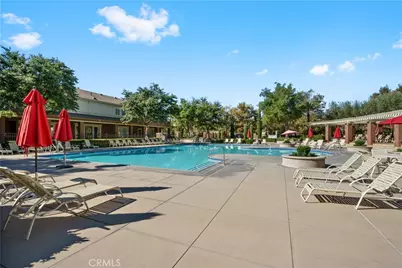
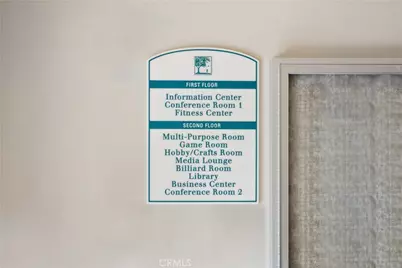
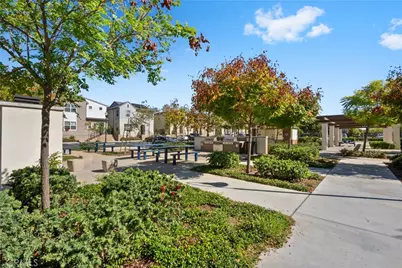
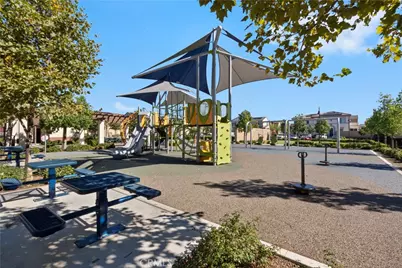
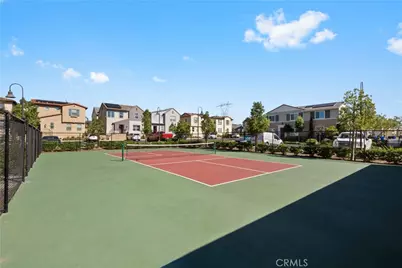
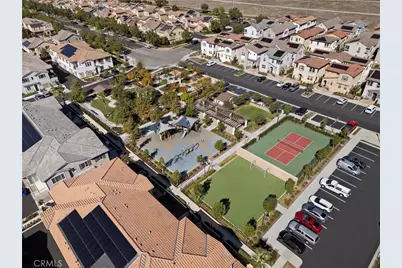
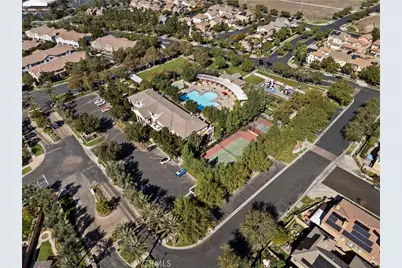
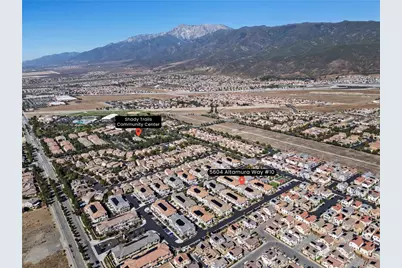
Living here means access to resort-style amenities including a massive pool and spa, fitness center, tennis and pickleball courts, basketball court, soccer field, playgrounds, BBQ and picnic areas, plus beautifully maintained walking paths and green spaces.
With the seller covering the first year of HOA dues, you can start enjoying the full Shady Trails lifestyle from day one. This home offers the perfect combination of comfort, convenience, and community living in one of Fontana's most sought-after neighborhoods. Don't miss it.
Full Property Details
Full Property Details for 5604 Altamura Way #10
General
- Price: $579,000
- HOA FEE: $299/month
- Status: Active
- Type: Townhouse
- Source: MRMLS
- MLS ID: IG26019128
- Updated: 5/26/2026
- Days on Market: 120 days
- Added to Site: 121 day(s) ago
Interior
- Rooms/Areas: Walk-In Closet, Entry, Kitchen, Living Room, Main Floor Bedroom, Primary Suite
- Fireplace(s): None
- Eating Areas: In Kitchen
- Appliances: Microwave, Built-In Range, Tankless Water Heater, Dishwasher
- Flooring: Tile, Vinyl, Carpet
Rooms
Bathrooms
- Total Bathrooms: 3
- Full Bathrooms: 3
Bedrooms
- Total Bedrooms: 4
Other Rooms
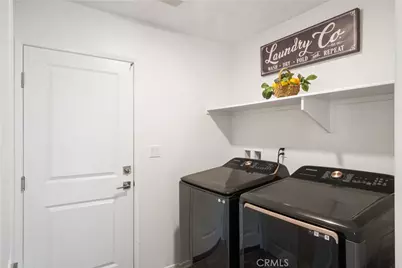
- Laundry: Inside, Gas Dryer Hookup, Washer Hookup, Washer Included, Dryer Included
Additional Information
- Shared Amenities: Spa/Hot Tub, Banquet Facilities, Picnic Area, Biking Trails, Pickleball, Pool, Other Courts, Outdoor Cooking Area, Barbecue, Controlled Access, Clubhouse, Maintenance Grounds, Meeting Room, Sport Court, Pets Permitted, Recreation Room, Gym/Exercise Room, Playground, Dog Park
- Pool Description: Community
- Spa Description: Community
Exterior
- Deck/Patio: Front Porch
Parking
- Garage: Yes
- Garage Spaces: 2
- Parking: Garage (Two Doors)
Location
- County: San Bernardino
- Driving Directions: From 15 Fwy, exit Summit or Duncan Canyon and head East. Proceed to Citrus, community is located at the corner of Summit and Citrus. You can easily enter the community at the Summit main gate or Citrus & Parkhouse main gate.
School Information
- School District: Fontana Unified
Community
- Community Features: Curbs, Biking, Dog Park, Street Lights, Urban, Sidewalks, Park
- Assoc. Name: Birch Bend
Heating & Cooling
- Cooling Type: Central Air
- Heating Type: Central
Utilities
- Sewer: Public Sewer
- Water: Public
Structural Information
- Structure Type: Townhouse
- Foundation: Slab
- Common Walls: 1 Common Wall
- Entry Location: Main
- Stories/Levels: Two
- Stories Description: Two
- Square Feet: 1,899
- Sq. Ft. Source: Public Records
- Year Built: 2022
- Year Built Source: Public Records
- Property Condition: Turnkey
Unit Information
- Units in Complex: 139
Lot Features
- Property View: Mountain(s), Neighborhood, Hills
- Lot Size (Acres): 0.0349
- Lot Size (Sq. Ft.): 1,519
- Lot Size Source: Public Records
Financial Considerations
- Price Per Sq. Ft.: $304.9
- Association Fee: $299
- Assoc Fee Freq.: Monthly
- Other Fee: $186
- Other Fee Type: Association Fee 2
- Other Fee Freq.: Monthly
Disclosures and Reports
- Special Conditions: Standard
- Inclusions: Washer/Dryer & A Great Home
Listed by Keller Williams Realty, Scott Kafoury

Get Pre-Approved Today
Schools
Schools serving 5604 Altamura Way #10
School District:Fontana Unified School District
| Name | Grades | Distance |
|---|---|---|
Sierra Lakes Elementary School 5740 Avenal Place, Fontana, CA 92336 | K-5 | 0.3 mi |
Wayne Ruble Middle School 6762 Juniper Avenue, Fontana, CA 92336 | 6-8 | 1.6 mi |
Summit High School 15551 Summit Avenue, Fontana, CA 92336 | 9-12 | 0.6 mi |
Disclaimer:
School attendance boundaries provided by ATTOM Data Solutions and are for reference only. Contact the school directly to verify enrollment eligibility.
Price & Sales History for 5604 Altamura Way #10
Date
Details
Price
Change
Source
3/05/2026
Price Reduced
$579,000
-3.48%
MLS
1/27/2026
Listed
$599,900
10.99%
MLS
2/16/2022
Sold
$540,500
—
Public Record
Disclaimer: Historical sales information is derived from public records provided by the county offices. Information is not guaranteed and should be independently verified.
Tax History
Tax History for 5604 Altamura Way #10
Year
Property Taxes
Change
Tax Assessment
Change
2025
$9,906
5%
$573,333
2%
2024
$9,402
6%
$562,091
2%
2023
$8,847
—
$551,070
—
Disclaimer: Historical tax information is derived from public records provided by the county offices. Information is not guaranteed and should be independently verified.
Estimate the Cost
Estimate the Cost for 5604 Altamura Way #10
5604 Altamura Way #10, Fontana, CA 92336 (MLS# IG26019128) is a Townhouse property with 4 bedrooms and 3 full bathrooms. 5604 Altamura Way #10 is currently listed for $579,000 and was received on January 27, 2026. Want to learn more about 5604 Altamura Way #10? Do you have questions about finding other Townhouse real estate for sale in Fontana? You can browse all Fontana real estate or contact a Coldwell Banker agent to request more information.