This is a carousel with tiles that activate property listing cards. Use the previous and next buttons to navigate.
1/1
$690,000
This is a carousel with tiles that activate property listing cards. Use the previous and next buttons to navigate.
1/1
Property Description
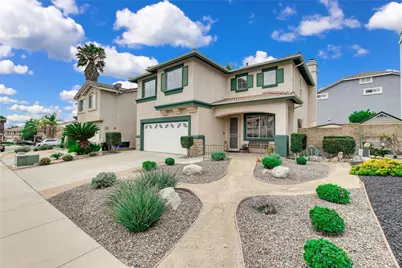
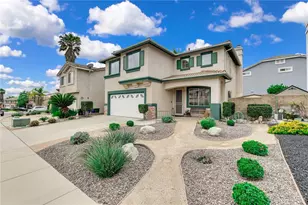
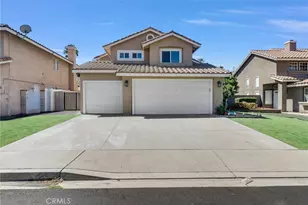
Welcome to Sierra Lakes living at its finest! This beautifully maintained, move-in ready home offers the perfect blend of comfort, flexibility, and location. Featuring a spacious and functional floor plan, this residence is designed to accommodate your lifestyle today while providing room to grow tomorrow.
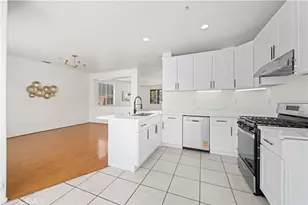
Step inside to discover bright, open living spaces filled with natural light. The thoughtfully designed layout seamlessly connects the living areas, dining space, and kitchen, creating an ideal setting for both everyday living and entertaining. Fresh interior paint gives the home a crisp, updated feel, making it truly turnkey.
Upstairs, you'll find three generously sized bedrooms, two full bathrooms, and a versatile loft that can easily serve as a home office, media room, playroom, or additional living space. Looking for more bedrooms? The flexible floor plan offers incredible potential, with the option to create a fourth bedroom within the spacious primary suite and a fifth bedroom by enclosing the loft-both areas already feature windows and closets.
Escape to your private backyard oasis, where a peaceful waterfall and pond create a relaxing atmosphere perfect for unwinding after a long day. Whether you're hosting weekend barbecues, enjoying morning coffee on the patio, or simply taking in the tranquil surroundings, this outdoor space is sure to impress.
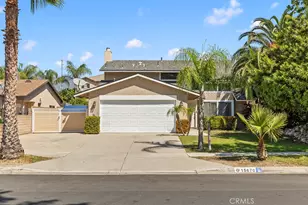
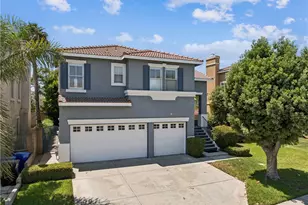
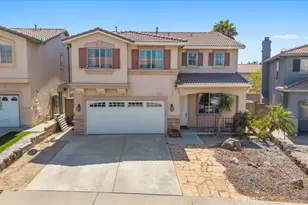
Additional highlights include a two-car garage, an Ecowater whole-home water filtration system serving drinking water, showers, and faucets, and a highly desirable location within the Sierra Lakes community. Enjoy close proximity to Sierra Lakes Golf Club, shopping, dining, parks, schools, and convenient freeway access for commuters.
With its flexible layout, move-in ready condition, and prime location, this is a rare opportunity to own a home that can adapt to your changing needs while offering the lifestyle you've been looking for. Schedule your private showing today and discover everything Sierra Lakes has to offer.
Full Property Details
Full Property Details for 5744 Tamarisk Way
General
- Sold For: $690,000
- Status: Closed
- Type: Single Family
- Source: MRMLS
- MLS ID: CV26128247
- Added to Site: 97 day(s) ago
Interior
- Rooms/Areas: Primary Bedroom, Separate Family Room, Laundry, Kitchen, Living Room, Primary Suite, Primary Bathroom
- Interior Features: Ceiling Fan(s), Recessed Lighting, Open Floorplan
- Fireplace: Yes
- Fireplace(s): Family Room
- Eating Areas: Breakfast Counter/Bar, Dining Room, Area
- Appliances: Microwave, Gas Range, Dishwasher
- Flooring: Vinyl, Carpet, Laminate
Rooms
Bathrooms
- Total Bathrooms: 3
- Full Bathrooms: 2
- Half Bathrooms: 1
Bedrooms
- Total Bedrooms: 3
Other Rooms
- Laundry: Inside, Individual Room
Additional Information
- Pool Description: None
- Spa Description: None
Exterior
- Deck/Patio: Concrete
Parking
- Garage: Yes
- Garage Spaces: 2
- Parking: Garage, Concrete, Garage (Single Door), Garage Faces Front, Driveway, Garage Door Opener
Location
- County: San Bernardino
- Driving Directions: Take Sierra Ave to Club House Dr and turn left and turn right on Augusta Dr and turn right on Essex Way and turn left on Pine Valley Dr and turn right on Tamarisk Way
School Information
- School District: Fontana Unified
Community
- Community Features: Curbs, Sidewalks, Suburban
Heating & Cooling
- Cooling Type: Central Air
- Heating Type: Forced Air, Central
Utilities
- Sewer: Public Sewer
- Water: Public
Structural Information
- Architectural Style: Traditional
- Structure Type: Single Family Residence
- Foundation: Slab
- Roof: Tile
- Common Walls: No Common Walls
- Windows: Double-Pane Windows
- Doors: Sliding Doors
- Entry Location: Front
- Stories/Levels: Two
- Stories Description: Two
- Square Feet: 2,005
- Sq. Ft. Source: Assessor
- Year Built: 2000
- Year Built Source: Assessor
- Property Condition: Turnkey
Lot Features
- Property View: Neighborhood
- Lot Size (Acres): 0.0918
- Lot Size Source: Assessor
- Lot Description: Front Yard, Back Yard
- Fencing (Description): Block
Financial Considerations
- Price Per Sq. Ft.: $344.14
Disclosures and Reports
- Special Conditions: Standard
Listed by Keller Williams Los Feliz, Jason Lorge and Keller Williams Los Feliz, Briana Lorge
Sold by Ca-Res, Jessica Gonzalez

Get Pre-Approved Today
Schools
Schools serving 5744 Tamarisk Way
School District:Fontana Unified School District
| Name | Grades | Distance |
|---|---|---|
Sierra Lakes Elementary School 5740 Avenal Place, Fontana, CA 92336 | K-5 | 0.9 mi |
Wayne Ruble Middle School 6762 Juniper Avenue, Fontana, CA 92336 | 6-8 | 1.3 mi |
Summit High School 15551 Summit Avenue, Fontana, CA 92336 | 9-12 | 1.6 mi |
Disclaimer:
School attendance boundaries provided by ATTOM Data Solutions and are for reference only. Contact the school directly to verify enrollment eligibility.
Price & Sales History for 5744 Tamarisk Way
Date
Details
Price
Change
Source
7/29/2026
Sold
$690,000
2.25%
MLS
6/11/2026
Listed
$674,799
—
MLS
Disclaimer: Historical sales information is derived from public records provided by the county offices. Information is not guaranteed and should be independently verified.
5744 Tamarisk Way, Fontana, CA 92336 (MLS# CV26128247) is a Single Family property that was sold at $690,000 on July 29, 2026. Want to learn more about 5744 Tamarisk Way? Do you have questions about finding other Single Family real estate for sale in Fontana? You can browse all Fontana real estate or contact a Coldwell Banker agent to request more information.