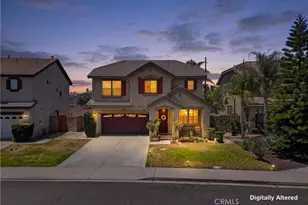
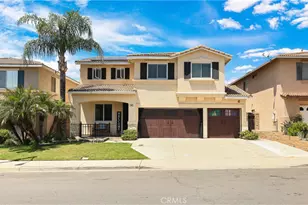
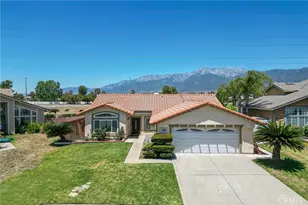
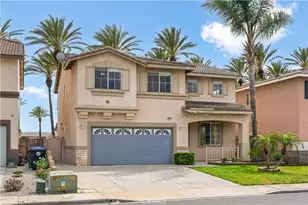
This is a carousel with tiles that activate property listing cards. Use the previous and next buttons to navigate.
1/1
$705,000
This is a carousel with tiles that activate property listing cards. Use the previous and next buttons to navigate.
1/1
Property Description
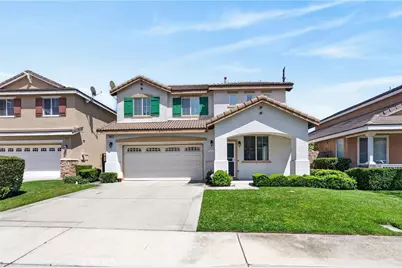
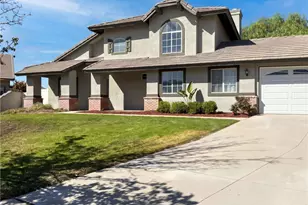
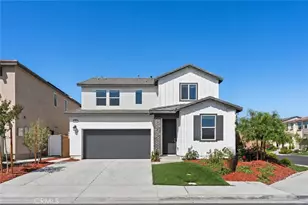
There is something about 7491 Bear Creek Dr that feels instantly familiar in the best way. Set in a desirable North Fontana neighborhood, this spacious two-story home offers the kind of layout buyers are always hoping to find: comfortable gathering spaces downstairs, private bedrooms upstairs, a 2-car garage, and a backyard with room to enjoy.
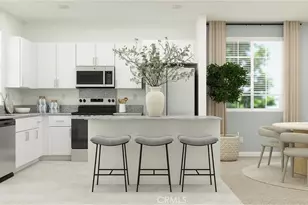
Inside, the home opens with bright living and dining areas that create a welcoming first impression. Toward the back of the home, the kitchen, breakfast area, and family room come together naturally, creating an easy everyday space centered around the fireplace. The kitchen offers plenty of cabinet storage, a center peninsula, and all appliances are included in the sale, making the transition even easier for the next owner.
One of the home's best features is the permitted sunroom, a flexible bonus space that adds so much possibility. Use it as a lounge, playroom, office, workout area, hobby room, or simply a quiet place to enjoy your morning coffee. Upstairs, all four bedrooms are privately tucked away, including a generous primary suite with a walk-in closet, dual-sink vanity, separate tub, and shower.
The backyard offers a great balance of usable space and potential, with room to relax, entertain, garden, or create your own outdoor retreat. The home may benefit from light cosmetic touches, but nothing takes away from what is already here: a strong floor plan, great natural light, spacious rooms, a permitted sunroom, and a location that continues to be one of North Fontana's biggest draws.
This is the type of home that does not need to be reinvented - just personalized, enjoyed, and brought to its next chapter.
Full Property Details
Full Property Details for 7491 Bear Creek
General
- Sold For: $705,000
- Status: Closed
- Type: Single Family
- Source: MRMLS
- MLS ID: PW26127187
- Added to Site: 51 day(s) ago
Interior
- Rooms/Areas: Sun, All Bedrooms Up
- Interior Features: Quartz Counters, Built-in Features, Ceiling Fan(s), Pantry, Granite Counters
- Fireplace: Yes
- Fireplace(s): Gas, Family Room
- Eating Areas: In Living Room, In Family Room
- Appliances: Microwave, Refrigerator, Gas Range, Dishwasher
- Flooring: Tile, Vinyl
Rooms
Bathrooms
- Total Bathrooms: 3
- Full Bathrooms: 2
- Half Bathrooms: 1
Bedrooms
- Total Bedrooms: 4
Other Rooms
- Laundry: Individual Room, Upper Level, Washer Included, Dryer Included
Additional Information
- Pool Description: None
- Spa Description: None
Parking
- Garage: Yes
- Garage Spaces: 2
- Parking: Electric Vehicle Charging Station(s), Garage (Direct Access), Garage Faces Front, Driveway
Location
- County: San Bernardino
- Driving Directions: Base line Rd turn right on Heritage Circle then right on Liberty Pkwy, left on Day Canyon Dr then left on Wynstone Pl and right on Bear Creek Dr.
School Information
- School District: Etiwanda
- Elementary School: HERITA
- Middle School: HERITA
- High School: ETIWAN
Community
- Community Features: Urban
Heating & Cooling
- Cooling Type: Central Air
- Heating Type: Central
Utilities
- Sewer: Public Sewer
- Water: Public
Structural Information
- Architectural Style: Contemporary, Spanish
- Structure Type: Single Family Residence
- Construction: Stucco
- Foundation: Slab
- Roof: Tile
- Common Walls: No Common Walls
- Windows: Screens
- Doors: Sliding Doors
- Disability Access: Wide Doors (32 Inches or More)
- Entry Location: Ground level
- Stories/Levels: Two
- Stories Description: Two
- Square Feet: 2,186
- Sq. Ft. Source: Assessor
- Year Built: 2002
- Year Built Source: Public Records
- Property Condition: Repairs (Cosmetic)
Lot Features
- Property View: Neighborhood
- Lot Size (Acres): 0.1085
- Lot Size Source: Assessor
- Irrigation System: Sprinkler System
- Lot Description: Landscaped, Rectangular Lot, Front Yard, Sprinkler System, Yard
- Fencing (Description): Block
Financial Considerations
- Price Per Sq. Ft.: $322.51
Disclosures and Reports
- Special Conditions: Standard
- Inclusions: Stove, microwave, refrigerator, dishwasher, washer and dryer.
Listed by First Team Real Estate, Gerardo Cervantes
Sold by Coldwell Banker Assoc Brkr-SC, Ingy Yasa

Get Pre-Approved Today
Schools
Schools serving 7491 Bear Creek
School Districts:Etiwanda Elementary School District, Chaffey Joint Union High School District
| Name | Grades | Distance |
|---|---|---|
West Heritage Elementary School 13690 West Constitution Way, Fontana, CA 92336 | K-5 | 0.4 mi |
Heritage Intermediate School 13766 South Heritage Circle, Fontana, CA 92336 | 6-8 | 0.6 mi |
Etiwanda High School 13500 Victoria St., Rancho Cucamonga, CA 91739 | 9-12 | 0.9 mi |
Disclaimer:
School attendance boundaries provided by ATTOM Data Solutions and are for reference only. Contact the school directly to verify enrollment eligibility.
Price & Sales History for 7491 Bear Creek
Date
Details
Price
Change
Source
7/23/2026
Sold
$705,000
3.68%
MLS
6/10/2026
Listed
$680,000
—
MLS
Disclaimer: Historical sales information is derived from public records provided by the county offices. Information is not guaranteed and should be independently verified.
7491 Bear Creek, Fontana, CA 92336 (MLS# PW26127187) is a Single Family property that was sold at $705,000 on July 23, 2026. Want to learn more about 7491 Bear Creek? Do you have questions about finding other Single Family real estate for sale in Fontana? You can browse all Fontana real estate or contact a Coldwell Banker agent to request more information.