This is a carousel with tiles that activate property listing cards. Use the previous and next buttons to navigate.
1/1
$495,000
This is a carousel with tiles that activate property listing cards. Use the previous and next buttons to navigate.
1/1
Property Description
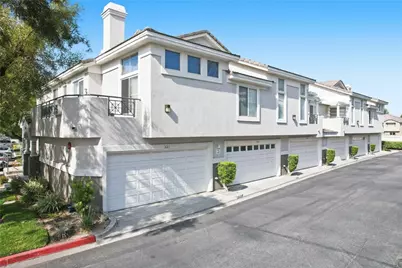
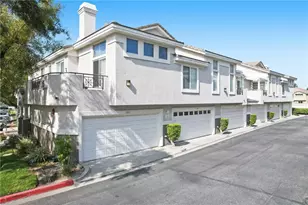
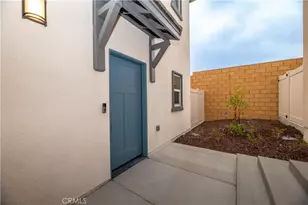
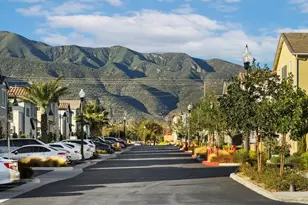
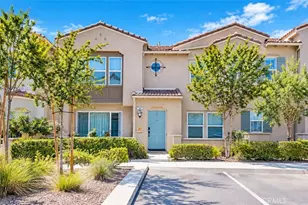
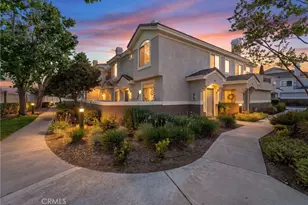
END-UNIT 'townhome concept' ... bring your best offer, the moving van, and move right in! TRULY TURNKEY. Step into elegant living with soaring high ceilings, and an airy open floor plan drenched in natural light. A cream palette wraps around you and makes you immediately feel at home. New luxury vinyl plank flooring meeting 18" travertine tile throughout the residence (even the staircase with tasteful trim and bullnose finish), modern new ceiling fans, and an inviting fireplace with a gorgeous reclaimed-wood mantle, sets a refined, comfortable, yet modern vibe. The remodeled and updated kitchen shines with quartz countertops, elegant backsplash, black steel appliances with the refrigerator included, breakfast bar, and seamless flow to an oversized balcony with plenty of room for entertaining - perfect for BBQs and evening sunsets. Prepare to be envied by your guests! This 2-bedroom, 2-bath home offers 1,380 sq ft plus a versatile loft space suitable for office, den, or potential conversion (buyer to verify). The spacious dining area feels both intimate and open. The oversized, finished two-car attached garage provides direct access and abundant storage. Retreat to the primary suite with more soaring ceilings, a SECOND private balcony for morning coffee, walk-in closets, and an expansive bath featuring dual sinks, plenty of storage for linens and separate toilet area. Panel doors, abundant windows, and thoughtful finishes throughout complete the picture. Set within the charming, beautifully landscaped First Edition of Village of Heritage community, enjoy resort-style amenities: pool, dog park, walking trails, and playground. All this just a stone's throw from Victoria Gardens, top restaurants, and convenient freeway access. Opportunity is knocking. Answer the door!
Full Property Details
Full Property Details for 7543 W Liberty #621
General
- Sold For: $495,000
- HOA FEE: $420/month
- Status: Closed
- Type: Condo
- Source: MRMLS
- MLS ID: CV26107407
- Added to Site: 58 day(s) ago
Interior
- Rooms/Areas: Primary Bedroom, Office, Main Floor Primary Bedroom, See Remarks, Main Floor Bedroom, Family Room, Loft, Primary Bathroom
- Interior Features: Balcony, Quartz Counters, High Ceilings, Living Room Balcony, Ceiling Fan(s), Recessed Lighting, Open Floorplan, Tile Counters
- Fireplace: Yes
- Fireplace(s): Gas, Family Room
- Eating Areas: Breakfast Counter/Bar, Dining Room, Separated, See Remarks
- Appliances: Gas Cooktop, Water Heater, Microwave, Refrigerator, Freezer, Gas Oven, Dishwasher
- Flooring: Tile, Laminate
Rooms
Bathrooms
- Total Bathrooms: 2
- Full Bathrooms: 2
Bedrooms
- Total Bedrooms: 2
Other Rooms
- Laundry: Gas Dryer Hookup, In Garage
Additional Information
- Shared Amenities: Playground, Pool, Dog Park, Barbecue, Spa/Hot Tub, Maintenance Grounds
- Pool Description: Association, Community
- Spa Description: Association, Community
Exterior
- Deck/Patio: See Remarks
Parking
- Garage: Yes
- Garage Spaces: 2
- Parking: Garage, Guest, Garage Faces Front, Garage Door Opener
Location
- County: San Bernardino
- Driving Directions: 15 FWY to Baseline Rd (East). South on Las Palmas. Left on Liberty Parkway.
- Direction Faces: East
School Information
- School District: Etiwanda
Community
- Community Features: Curbs, Biking, Dog Park, Street Lights, Sidewalks, Suburban, Park
- Assoc. Name: Condominium Management Services, Inc.
Heating & Cooling
- Cooling Type: Central Air
- Heating Type: Central
Utilities
- Sewer: Public Sewer
- Water: Public
Structural Information
- Architectural Style: Traditional
- Structure Type: Condominium
- Construction: Stucco
- Foundation: Slab
- Roof: Concrete, Tile
- Common Walls: 1 Common Wall
- Windows: Double-Pane Windows, Screens
- Doors: Sliding Doors, Panel Doors
- Disability Access: None
- Entry Location: 1
- Stories/Levels: Two
- Stories Description: Two
- Square Feet: 1,380
- Sq. Ft. Source: Assessor
- Year Built: 1994
- Year Built Source: Assessor
- Property Condition: Turnkey
Lot Features
- Property View: Mountain(s)
- Lot Size (Acres): 0.0525
- Lot Size Source: Assessor
- Lot Description: 0-1 Unit/Acre
- Fencing (Description): Block
Financial Considerations
- Price Per Sq. Ft.: $358.7
- Association Fee: $420
- Assoc Fee Freq.: Monthly
Disclosures and Reports
- Special Conditions: Standard
Listed by Re/Max Masters Realty, Pierre Maajoun and Re/Max Masters Realty, John Malinoski
Sold by Berkshire Hath Hm Svcs Ca Prop, DAVID LEE

Get Pre-Approved Today
Schools
Schools serving 7543 W Liberty #621
School Districts:Etiwanda Elementary School District, Chaffey Joint Union High School District
| Name | Grades | Distance |
|---|---|---|
West Heritage Elementary School 13690 West Constitution Way, Fontana, CA 92336 | K-5 | 0.4 mi |
Heritage Intermediate School 13766 South Heritage Circle, Fontana, CA 92336 | 6-8 | 0.5 mi |
Etiwanda High School 13500 Victoria St., Rancho Cucamonga, CA 91739 | 9-12 | 0.8 mi |
Disclaimer:
School attendance boundaries provided by ATTOM Data Solutions and are for reference only. Contact the school directly to verify enrollment eligibility.
Price & Sales History for 7543 W Liberty #621
Date
Details
Price
Change
Source
6/29/2026
Sold
$495,000
4.23%
MLS
5/22/2026
Listed
$474,900
—
MLS
Disclaimer: Historical sales information is derived from public records provided by the county offices. Information is not guaranteed and should be independently verified.
7543 W Liberty #621, Fontana, CA 92336 (MLS# CV26107407) is a Condo property that was sold at $495,000 on June 29, 2026. Want to learn more about 7543 W Liberty #621? Do you have questions about finding other Condo real estate for sale in Fontana? You can browse all Fontana real estate or contact a Coldwell Banker agent to request more information.