This is a carousel with tiles that activate property listing cards. Use the previous and next buttons to navigate.
1/1
$570,000
This is a carousel with tiles that activate property listing cards. Use the previous and next buttons to navigate.
1/1
Property Description
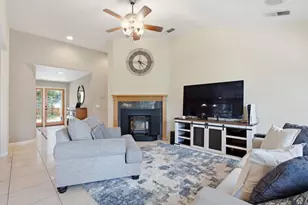
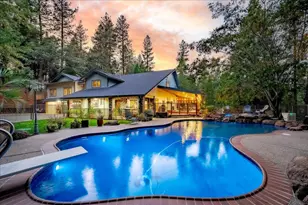
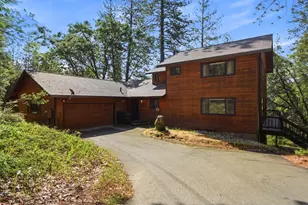
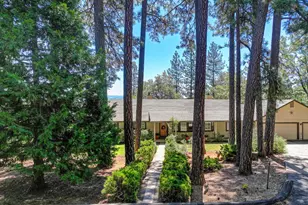
Tucked into the highly desirable Todd Valley Estates, this quiet and private single-story home offers a rare blend of seclusion and convenience. Set off the main road, the property feels like a retreat, surrounded by friendly neighbors and a serene natural setting, yet remains just minutes from everyday essentials. Thoughtfully updated, the home features major kitchen and bath remodels, showcasing modern finishes and a highly functional design. A spacious, open-concept living and entertaining area creates an inviting atmosphere for gatherings, while the sleeping quarters can be closed off to provide privacy and tranquility when desired. The sensible floor plan includes two additional access doors near the laundry and bathroom areas, enhancing ease of living. A versatile fourth bedroom offers flexibility as a guest room or home office, complete with its own outdoor access. The substantial primary suite serves as a luxurious escape, featuring a standalone gas fireplace, a beautifully tiled shower, and a jetted soaking tub perfectly positioned to take in calming views of the redwood grove. Outside, the oversized, level lot provides ample space for recreation and relaxation, while mature trees add natural beauty and shade. A steel RV carport, circular driveway, and generator with transfer switch, give great functionality to the property. Come and see this stunning home today!
Full Property Details
Full Property Details for 6029 Happy Pines Dr
General
- Sold For: $570,000
- Status: Closed
- Type: Single Family
- Source: METROLIST_Cali
- MLS ID: 226067088
- Added to Site: 93 day(s) ago
Interior
- Interior Features: Cathedral Ceiling, Open Beam Ceiling
- Fireplace: Yes
- Number of Fireplaces: 2
- Fireplace(s): Gas Piped, Living Room, Primary Bedroom
- Appliances: Built-In Electric Oven, Free Standing Refrigerator, Gas Cook Top, Gas Plumbed, Compactor, Ice Maker, Dishwasher, Disposal, Microwave, Double Oven, Plumbed For Ice Maker, Tankless Water Heater, Wine Refrigerator
- Flooring: Luxury Vinyl Plank
Rooms
Bathrooms
- Total Bathrooms: 3
- Full Bathrooms: 2
- Half Bathrooms: 1
- Bathroom Features: Shower Stall(s), Double Sinks, Granite, Jetted Tub, Tile
- Primary Bathroom: Shower Stall(s), Double Sinks, Granite, Jetted Tub, Tile
Bedrooms
- Total Bedrooms: 4
- Primary Bedroom: Balcony, Walk-In Closet, Outside Access
Other Rooms
- Kitchen: Breakfast Area, Granite Counter, Island
- Dining Room: Dining/Living Combo
- Laundry: Cabinets, Dryer Included, Washer Included, Inside Room
Exterior
- Exterior Features: Fire Pit
Parking
- Garage: Yes
- Garage Spaces: 2
- Parking: Boat Storage, Detached, RV Storage, Garage Door Opener, Garage Facing Rear, Guest Parking Available
Location
- County: Placer
- Subdivision: Todd Valley Estates
- Cross Streets: Silverleaf
- Driving Directions: Exit Foresthill Road From I80. Right on Happy Pines
- Direction Faces: East
School Information
- School District: Placer
Heating & Cooling
- Cooling Type: Ceiling Fan(s), Central, Whole House Fan
- Heating Type: Central, Fireplace(s)
- Heating Fuel: Central, Fireplace(s)
Utilities
- Sewer: Septic System
- Water: Public, Water District
- Utility Description: Propane Tank Owned, DSL Available, Internet Available, Solar, Underground Utilities
Structural Information
- Architectural Style: One Story Ranch
- Construction: Frame, Wood Siding
- Basement: Yes
- Foundation: Raised
- Roof: Composition
- Stories/Levels: 1
- Square Feet: 2,258
- Sq. Ft. Source: Assessor Auto-Fill
- Year Built: 1980
Additional Structures
- Other Structures: Shed(s)
Lot Features
- Property View: Woods
- Lot Size (Acres): 1.23
- Lot Size (Sq. Ft.): 53,579
- Irrigation System: Public District
- Topography: Level
- Zoning: RS-B-40
- Lot Description: Flag Lot, See Remarks, Low Maintenance
- Fencing (Description): Partial, Wire
Disclosures and Reports
- Special Conditions: None
- APN: 257-210-041-000
Listed by Windermere Signature Properties Roseville/Granite Bay
Sold by GUIDE Real Estate

Get Pre-Approved Today
Schools
Schools serving 6029 Happy Pines Dr
School Districts:Placer Union High School District, Foresthill Union Elementary School District
| Name | Grades | Distance |
|---|---|---|
Foresthill Divide 22888 Foresthill Road, Foresthill, CA 95631 | K-8 | 3.5 mi |
Foresthill High School 23319 Foresthill Road, Foresthill, CA 95631 | 9-12 | 4.1 mi |
Disclaimer:
School attendance boundaries provided by ATTOM Data Solutions and are for reference only. Contact the school directly to verify enrollment eligibility.
Price & Sales History for 6029 Happy Pines Dr
Date
Details
Price
Change
Source
7/14/2026
Sold
$570,000
-1.72%
MLS
5/28/2026
Listed
$580,000
—
MLS
Disclaimer: Historical sales information is derived from public records provided by the county offices. Information is not guaranteed and should be independently verified.
6029 Happy Pines Drive, Foresthill, CA 95631 (MLS# 226067088) is a Single Family property that was sold at $570,000 on July 14, 2026. Want to learn more about 6029 Happy Pines Drive? Do you have questions about finding other Single Family real estate for sale in Foresthill? You can browse all Foresthill real estate or contact a Coldwell Banker agent to request more information.