This is a carousel with tiles that activate property listing cards. Use the previous and next buttons to navigate.
1/1
$1,938,000
This is a carousel with tiles that activate property listing cards. Use the previous and next buttons to navigate.
1/1
Property Description
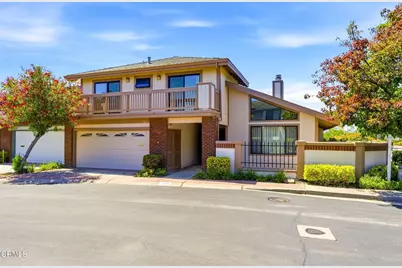
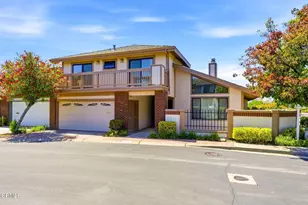
Waterfront sanctum in the heart of Bayporte welcomes you. Perfectly positioned along a wide stretch of Foster City Lagoon, this two-story, waterfront beauty at The Manors delivers impeccable views, with entry to the waters right from your very own backyard. This two-story, 4-bed & 2.5-bath residence, beautifully laid out across 2,760 square feet with coveted high ceilings and bursting with natural light, is the quintessential blank canvas, setting the stage for a designer's eye and aesthetic touch. Step out to the patio and stand in awe of the sprawling 212-acre man-made lagoon that shines before you. With privacy at the forefront, this turnkey residence unlocks endless possibilities to create cherished memories, whether it be entertaining on warm summer nights, catching stunning sunsets, or hitting the open waters, the world is your oyster. Every corner of this single-attached family home exudes resort-level class and comfort -- from the private water-side balcony overlooking the scenic waters, to the raised counter wet bar for hosting, and even the cozy fireplace nook to settle into the night by. This tight-knitted 130-unit community also includes 100+ acres of parks, gardens, greenbelts, trails, recreational fields, pools and plenty more. Conveniently situated in the mid-peninsula with easy access to US-101 and Highway 92, this remarkable residence makes for a true commuter's paradise across the Greater Bay Area. Don't look twice and let this sparkling, pride-of-ownership home sail away.
Full Property Details
Full Property Details for 700 Coronado Ln
General
- Sold For: $1,938,000
- HOA FEE: $890/month
- Status: Closed
- Type: Single Family
- Source: MRMLS
- MLS ID: P1-28429
- Added to Site: 62 day(s) ago
Interior
- Rooms/Areas: Primary Bedroom, Separate Family Room, Attic, Laundry, All Bedrooms Up, Kitchen, Living Room, Family Room, Primary Suite, Primary Bathroom
- Interior Features: Wet Bar, Tray Ceiling(s), Balcony, Unfurnished, High Ceilings, Recessed Lighting, Granite Counters
- Fireplace: Yes
- Fireplace(s): Gas
- Eating Areas: Dining Room
- Appliances: Microwave, Refrigerator, Electric Range, Dishwasher
- Flooring: Tile, Carpet
Rooms
Bathrooms
- Total Bathrooms: 3
- Full Bathrooms: 2
- Half Bathrooms: 1
Bedrooms
- Total Bedrooms: 4
Other Rooms
- Laundry: Gas & Electric Dryer Hookup, Washer Included, Dryer Included
Additional Information
- Shared Amenities: Insurance, Sport Court, Hiking Trails, Pets Permitted, Management, Bocce Ball Court, Playground, Dock, Tennis Court(s), Pool, Clubhouse, Spa/Hot Tub
- Pool Description: None
- Spa Description: None
Exterior
- Deck/Patio: Patio
Parking
- Garage: Yes
- Garage Spaces: 2
- Parking: Garage, Paved, Garage (Single Door), Garage Faces Front, Street
Location
- County: San Mateo
- Driving Directions: Cross Street: Balboa St
- Direction Faces: Southwest
Community
- Community Features: Curbs, Watersports, Biking, Street Lights, Sidewalks, Suburban, Park
- Assoc. Name: The Manors
Heating & Cooling
- Cooling Type: None
- Heating Type: Central
Utilities
- Sewer: Public Sewer
- Water: Public
Structural Information
- Architectural Style: Traditional
- Structure Type: Single Family Residence
- Construction: Stucco
- Foundation: Combination
- Roof: Composition
- Common Walls: End Unit, No One Below, 1 Common Wall, No One Above
- Disability Access: Wide Doors (32 Inches or More), Parking
- Stories/Levels: Two
- Stories Description: Two
- Square Feet: 2,760
- Sq. Ft. Source: Assessor
- Year Built: 1977
- Year Built Source: Assessor
- Property Condition: Turnkey
Lot Features
- Property View: Park/Greenbelt, Neighborhood, Water
- Lot Size (Acres): 0.085
- Lot Size Source: Assessor
- Lot Description: No Sprinklers, Corner Lot, Paved, Park Nearby, Back Yard, Greenbelt, Corners Marked
- Fencing (Description): Wood
Financial Considerations
- Price Per Sq. Ft.: $702.17
- Association Fee: $890
- Assoc Fee Freq.: Monthly
Disclosures and Reports
- Special Conditions: Standard
Listed by Equity Smart Real Estate Services, Garron Ma
Sold by Golden Gate Sotheby's International Realty, Jeffrey Kockos

Get Pre-Approved Today
Schools
Schools serving 700 Coronado Ln
School Districts:San Mateo-Foster City Elementary School District, San Mateo Union High School District
| Name | Grades | Distance |
|---|---|---|
Beach Park Elementary 1058 Shell Boulevard, Foster City, CA 94404 | K-5 | 0.3 mi |
Bowditch Middle School 1450 Tarpon Street, Foster City, CA 94404 | 6-8 | 1.4 mi |
San Mateo High School 506 North Delaware Street, San Mateo, CA 94401 | 9-12 | 3.7 mi |
Disclaimer:
School attendance boundaries provided by ATTOM Data Solutions and are for reference only. Contact the school directly to verify enrollment eligibility.
Price & Sales History for 700 Coronado Ln
Date
Details
Price
Change
Source
10/02/2026
Sold
$1,938,000
-11.87%
MLS
9/04/2026
Price Reduced
$2,199,000
-6.23%
MLS
8/12/2026
Listed
$2,345,000
—
MLS
Disclaimer: Historical sales information is derived from public records provided by the county offices. Information is not guaranteed and should be independently verified.
700 Coronado Lane, Foster City, CA 94404 (MLS# P1-28429) is a Single Family property that was sold at $1,938,000 on October 02, 2026. Want to learn more about 700 Coronado Lane? Do you have questions about finding other Single Family real estate for sale in Foster City? You can browse all Foster City real estate or contact a Coldwell Banker agent to request more information.