This is a carousel with tiles that activate property listing cards. Use the previous and next buttons to navigate.
1/1
$1,820,000
This is a carousel with tiles that activate property listing cards. Use the previous and next buttons to navigate.
1/1
Property Description
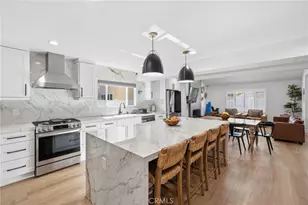
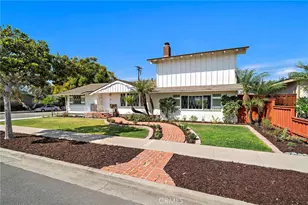
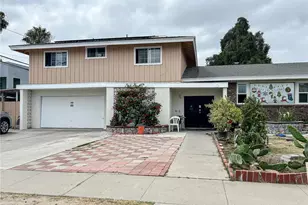
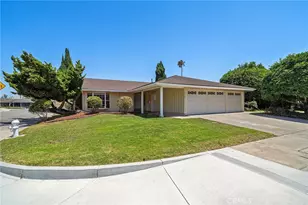
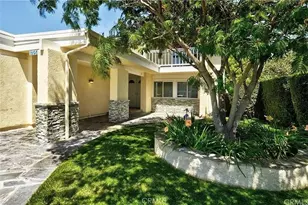
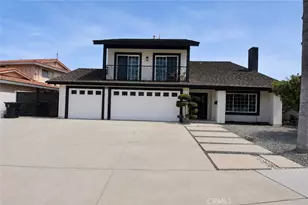
Spectacular entertainer's dream, water fall pool home with 3 car garage in the Ethan Allen school neighborhood ! This meticulously maintained and beautifully upgraded 4 bed plus bonus room home (could be a 5th bedroom on first level), offering 3.5 baths and 2,307 square feet, showcases exceptional pride of ownership and a resort-style backyard designed for unforgettable gatherings. Enjoy the stone-edged saltwater pool and spa with waterfalls, newer pool equipment, tropical landscaping, custom slate barbecue center with Viking BBQ, and a giant wrap-around covered patio with lighting and pass-through windows from the gourmet kitchen to a matching granite buffet bar. Located in a highly desired neighborhood near Allen Park and Mile Square Park and within top-ranked, award-winning Fountain Valley schools. Impressive curb appeal includes a newer roof, 3-car epoxy-finished garage, stacked stone hardscape, manicured landscaping, and a huge gated front courtyard. Step through solid-wood double entry doors to a travertine foyer and open floor plan featuring Swedish hardwood flooring, crown molding, high baseboards, solid wood raised-panel doors, brand-new Milgard dual-pane windows, plantation shutters, ceiling fans, and quality craftsmanship throughout. The remodeled chef's kitchen offers granite countertops, wrap-around bar seating, solid maple cabinetry with self-closing drawers, stainless steel appliances, deep stainless sink, LED recessed lighting, and opens to the formal living room and spacious family/dining room with natural stone fireplace. A standout feature is the downstairs bonus room with private entry, vaulted open-beam ceilings, mini-split A/C, walk-in closet, ensuite bath, and bartender-style bar. Ideal as a 5th bedroom, ADU, game room, multigenerational living space, or downstairs primary suite. Upstairs, the primary suite features dual mirrored closets, mini-split A/C, and a spa-inspired travertine bath with dual sinks, granite countertop, and oversized shower with sitting bench. All additional bathrooms feature Moen fixtures, remodeled and showcase marble tile with Silestone vanity and tub/shower combo. Additional upgrades include whole-house PEX plumbing (2021), custom backyard shed with skylight, and a pass-through garage door to the backyard. This exceptional residence offers the rare combination of custom upgrades, flexible living space, and resort-style outdoor entertaining.
Full Property Details
Full Property Details for 16346 Sycamore St
General
- Sold For: $1,820,000
- Status: Closed
- Type: Single Family
- Source: MRMLS
- MLS ID: OC26124430
- Added to Site: 62 day(s) ago
Interior
- Rooms/Areas: Primary Bedroom, Primary Bathroom, Den, Bonus Room, See Remarks, Primary Suite, Media Room, Office, Living Room, Walk-In Pantry, Family Room, Game Room, All Bedrooms Up, Entry, Kitchen, Walk-In Closet, Separate Family Room
- Interior Features: Beamed Ceilings, Crown Molding, Dry Bar, Built-in Features, Ceiling Fan(s), Recessed Lighting, Open Floorplan, In-Law Floorplan, Granite Counters
- Fireplace: Yes
- Fireplace(s): Gas, Family Room
- Eating Areas: Breakfast Counter/Bar, Dining Room, In Kitchen, See Remarks
- Appliances: Water Heater, Disposal, Microwave, Built-In Range, Refrigerator, Instant Hot Water, Self Cleaning Oven, Barbecue, Range Hood, Water Line to Refrigerator, Gas Oven, Dishwasher
- Flooring: Stone, Wood
Rooms
Bathrooms
- Total Bathrooms: 4
- Full Bathrooms: 3
- Half Bathrooms: 1
Bedrooms
- Total Bedrooms: 4
Other Rooms
- Laundry: In Garage
Additional Information
- Pool: Yes
- Pool Description: In-Ground, Private, Heated, See Remarks, Salt Water
- Spa Description: In-Ground, Private, Heated
Exterior
- Deck/Patio: Covered, Concrete, See Remarks, Patio
Parking
- Garage: Yes
- Garage Spaces: 3
- Parking: Garage, See Remarks, Driveway, Pull-Through, Garage (Two Doors), Garage (Direct Access), Garage Faces Front
Location
- County: Orange
- Subdivision: Valley Park (VALL)
- Driving Directions: S/ Edinger, W/ Brookhurst
School Information
- School District: Garden Grove Unified
- Elementary School: ALLEN
- Middle School: FULTON
- High School: LAQUI
Community
- Community Features: Sidewalks, Suburban
Heating & Cooling
- Cooling Type: Zoned, See Remarks
- Heating Type: Forced Air
Utilities
- Sewer: Public Sewer
- Water: Public
Structural Information
- Structure Type: Single Family Residence
- Construction: Stucco
- Foundation: Slab
- Roof: Tile
- Common Walls: No Common Walls
- Windows: Shutters, Double-Pane Windows, Plantation Shutters, Skylight(s), Screens
- Entry Location: 1
- Stories/Levels: Two
- Stories Description: Two
- Square Feet: 2,307
- Sq. Ft. Source: Assessor
- Year Built: 1968
- Year Built Source: Assessor
- Property Condition: Turnkey, Updated/Remodeled
Additional Structures
- Other Structures: Shed(s)
Lot Features
- Property View: Neighborhood
- Lot Size (Acres): 0.1653
- Lot Size Source: Assessor
- Irrigation System: Sprinkler System
- Lot Description: Landscaped, Rectangular Lot, Front Yard, Garden, Walking Street, Sprinkler System, Back Yard, Lawn, Yard
- Fencing (Description): Block
Financial Considerations
- Price Per Sq. Ft.: $788.9
Disclosures and Reports
- Special Conditions: Standard
- Inclusions: Shed
Listed and Sold by First Team Real Estate, Lily Campbell

Get Pre-Approved Today
Schools
Schools serving 16346 Sycamore St
School District:Garden Grove Unified School District
| Name | Grades | Distance |
|---|---|---|
Ethan B. Allen Elementary School 16200 Bushard Street, Fountain Valley, CA 92708 | K-6 | 0.3 mi |
Sarah McGarvin Intermediate School 9802 Bishop Place, Westminster, CA 92683 | 7-8 | 1 mi |
La Quinta High School, Westminster, CA 10372 West McFadden Avenue, Westminster, CA 92683 | 9-12 | 1 mi |
Disclaimer:
School attendance boundaries provided by ATTOM Data Solutions and are for reference only. Contact the school directly to verify enrollment eligibility.
Price & Sales History for 16346 Sycamore St
Date
Details
Price
Change
Source
7/08/2026
Sold
$1,820,000
4.06%
MLS
6/16/2026
Listed
$1,749,000
—
MLS
Disclaimer: Historical sales information is derived from public records provided by the county offices. Information is not guaranteed and should be independently verified.
16346 Sycamore Street, Fountain Valley, CA 92708 (MLS# OC26124430) is a Single Family property that was sold at $1,820,000 on July 08, 2026. Want to learn more about 16346 Sycamore Street? Do you have questions about finding other Single Family real estate for sale in Fountain Valley? You can browse all Fountain Valley real estate or contact a Coldwell Banker agent to request more information.