This is a carousel with tiles that activate property listing cards. Use the previous and next buttons to navigate.
1/1
$1,400,000
This is a carousel with tiles that activate property listing cards. Use the previous and next buttons to navigate.
1/1
Property Description
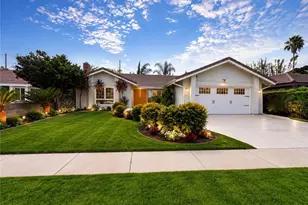
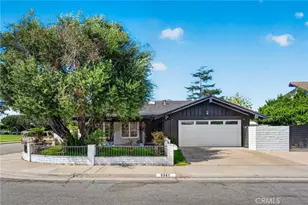
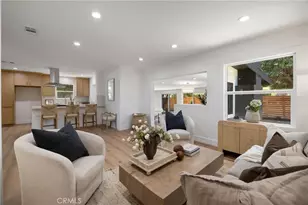
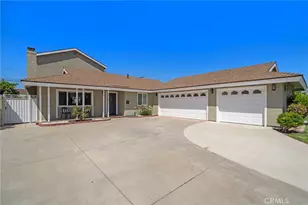
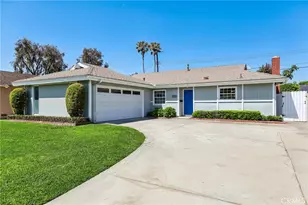
4 Bedroom Home - A rare gem that blends warm, homestyle comfort with the polished character of a working professional, this move-in-ready home is beautifully updated and offers a lifestyle that feels both stylish and inviting. Inside, you'll find four generously sized bedrooms, two well-appointed bathrooms, a chef's dream kitchen, and a cozy gas fireplace-perfect for everyday living and effortless entertaining. The home also includes direct-access parking with a two-car garage, an oversized driveway, and a convenient EV plug for electric vehicles.
Step into the backyard and the atmosphere transforms into a lush tropical escape-your own private oasis. The PebbleTec pool features water elements and a fun slide, paired with an outdoor shower for easy rinsing after a swim. As the day winds down, fire up the built-in BBQ for dinner, then gather around the firepit to warm up or make s'mores beneath the evening sky. This home is designed for relaxation, entertainment, and unforgettable moments.
The owner invested approximately $100,000 in upgrades and renovations, including fully remodeled bathrooms with updated plumbing, new flooring throughout most of the home, a refreshed kitchen with a new backsplash and dishwasher, added recessed lighting, a refaced fireplace, and custom window coverings. The pool was converted to a saltwater system and finished with PebbleTec, complemented by a new pump and heater to complete the enhancements.
Don't miss out on this one-homes like this are truly hard to find.
Full Property Details
Full Property Details for 17267 Santa Isabel
General
- Sold For: $1,400,000
- Status: Closed
- Type: Single Family
- Source: MRMLS
- MLS ID: PW26071781
- Added to Site: 100 day(s) ago
Interior
- Rooms/Areas: Primary Bedroom, Laundry, All Bedrooms Down, Main Floor Primary Bedroom, Kitchen, Living Room, Main Floor Bedroom, Primary Bathroom
- Interior Features: Copper Plumbing (Partial), Ceiling Fan(s), Living Room Deck Attached, Granite Counters
- Fireplace: Yes
- Fireplace(s): Gas, Gas Starter
- Appliances: 6 Burner Stove, Disposal, Water Heater Central, Barbecue, Vented Exhaust Fan, Gas Oven, Dishwasher
- Flooring: Laminate
Rooms
Bathrooms
- Total Bathrooms: 2
- Full Bathrooms: 2
Bedrooms
- Total Bedrooms: 4
Other Rooms
- Laundry: Gas Dryer Hookup, In Garage, Washer Hookup
Additional Information
- Pool: Yes
- Pool Description: In-Ground, Pebble, Private, Heated, Gas Heat, Salt Water
- Spa Description: In-Ground, Private
Exterior
- Deck/Patio: Covered, Front Porch, Concrete
Parking
- Garage: Yes
- Garage Spaces: 2
- Parking: Garage, Concrete, Garage (Direct Access), Garage Faces Front, Driveway, Garage Door Opener
Location
- County: Orange
- Subdivision: Sherwood Estates (SHER)
- Driving Directions: Just South Of Warner Ave and East of Newland.
- Direction Faces: East
School Information
- School District: Fountain Valley
- Elementary School: TAMURA
- Middle School: FULTON
- High School: FOUVAL
Community
- Community Features: Curbs
Heating & Cooling
- Cooling Type: Central Air
- Heating Type: Natural Gas, Forced Air, Central
Utilities
- Sewer: Public Sewer
- Water: Public
Structural Information
- Architectural Style: Ranch
- Structure Type: Single Family Residence
- Construction: Stucco, Asphalt, Drywall Walls
- Roof: Composition
- Common Walls: No Common Walls
- Windows: Blinds, Screens
- Disability Access: No Interior Steps
- Entry Location: Ground
- Stories/Levels: One
- Stories Description: One
- Square Feet: 1,596
- Sq. Ft. Source: Assessor
- Year Built: 1964
- Year Built Source: Assessor
- Property Condition: Updated/Remodeled
Lot Features
- Property View: None
- Lot Size (Acres): 0.1653
- Lot Size Source: Assessor
- Irrigation System: Sprinkler System
- Lot Description: Sprinklers in Front, Rectangular Lot, 0-1 Unit/Acre, Irregular Lot, Front Yard, Back Yard, Yard
- Fencing (Description): Block
Green Features
- Energy Generation: Solar
Financial Considerations
- Price Per Sq. Ft.: $877.19
Disclosures and Reports
- Special Conditions: Standard
Listed by Premier Realty Associates, Melissa Armond
Sold by West Capital Real Estate, Samantha Ogan

Get Pre-Approved Today
Schools
Schools serving 17267 Santa Isabel
School Districts:Fountain Valley Elementary School District, Huntington Beach Union High School District
| Name | Grades | Distance |
|---|---|---|
Tamura (Hisamatsu) Elementary School 17340 Santa Suzanne Street, Fountain Valley, CA 92708 | K-5 | 0.3 mi |
Fulton (Harry C.) Middle School 8778 El Lago Avenue, Fountain Valley, CA 92708 | 6-8 | 0.5 mi |
Fountain Valley High School 17816 Bushard Street, Fountain Valley, CA 92708 | 9-12 | 1.2 mi |
Disclaimer:
School attendance boundaries provided by ATTOM Data Solutions and are for reference only. Contact the school directly to verify enrollment eligibility.
Price & Sales History for 17267 Santa Isabel
Date
Details
Price
Change
Source
7/08/2026
Sold
$14,000,000
888.78%
MLS
4/03/2026
Listed
$1,415,888
—
MLS
Disclaimer: Historical sales information is derived from public records provided by the county offices. Information is not guaranteed and should be independently verified.
17267 Santa Isabel, Fountain Valley, CA 92708 (MLS# PW26071781) is a Single Family property that was sold at $1,400,000 on July 08, 2026. Want to learn more about 17267 Santa Isabel? Do you have questions about finding other Single Family real estate for sale in Fountain Valley? You can browse all Fountain Valley real estate or contact a Coldwell Banker agent to request more information.